Welcome to this beautifully enhanced Cochran Crossing home in the heart of The Woodlands! Featuring thoughtful improvements that add comfort, flexibility, and outdoor enjoyment, this residence includes a new detached guest suite with a full bathroom and closet, offering a private space for guests, extended family, or a home office. The backyard has also been enhanced with an elevated second-story deck, creating an inviting outdoor retreat. Additional recent improvements include a supplemental ductless mini-split HVAC system and updated bathroom fixtures. Inside, the home offers an open and welcoming layout with spacious living areas, an updated kitchen, and easy access to the backyard. The pool-size backyard provides exceptional space for entertaining and relaxation. Located in desirable Cochran Crossing and zoned to highly regarded schools, this home offers a combination of location, functionality, and meaningful recent improvements.
For sale
$479,000
179 Sylvan Forest Dr, Spring, TX 77381
5beds
2,096sqft
Single Family Residence
Built in 1989
7,588 Square Feet Lot
$464,600 Zestimate®
$229/sqft
$-- HOA
What's special
Inviting outdoor retreatUpdated bathroom fixturesUpdated kitchenElevated second-story deck
- 48 days
- 456
- 47
Zillow last checked:
Listing updated:
Listed by:
Mahdi Safa TREC #0726473 409-454-8885,
RE/MAX Integrity
Source: HAR,MLS#: 49531510
Facts & features
Interior
Bedrooms & bathrooms
- Bedrooms: 5
- Bathrooms: 4
- Full bathrooms: 3
- 1/2 bathrooms: 1
Primary bedroom
- Level: Second
- Area: 180
- Dimensions: 15x12
Bedroom
- Level: Second
- Area: 120
- Dimensions: 12x10
Bedroom
- Level: Second
- Area: 110
- Dimensions: 11x10
Bedroom
- Level: Second
- Area: 150
- Dimensions: 15x10
Breakfast
- Level: First
- Area: 72
- Dimensions: 9x8
Den
- Level: First
- Area: 208
- Dimensions: 16x13
Dining room
- Level: First
- Area: 121
- Dimensions: 11x11
Other
- Level: First
- Area: 176
- Dimensions: 16x11
Kitchen
- Level: First
- Area: 110
- Dimensions: 11x10
Heating
- Natural Gas
Cooling
- Ceiling Fan(s), Electric
Appliances
- Included: Disposal, Refrigerator, Electric Oven, Microwave, Gas Range, Dishwasher
- Laundry: Electric Dryer Hookup, Gas Dryer Hookup, Washer Hookup
Features
- Crown Molding
- Flooring: Carpet, Tile
- Number of fireplaces: 1
- Fireplace features: Gas Log
Interior area
- Total structure area: 2,096
- Total interior livable area: 2,096 sqft
Video & virtual tour
Property
Parking
- Total spaces: 2
- Parking features: Driveway Gate, Attached, Garage Door Opener
- Attached garage spaces: 2
Features
- Stories: 2
- Fencing: Back Yard,Full
Lot
- Size: 7,588 Square Feet
- Features: Back Yard, Near Golf Course, Subdivided, 0 Up To 1/4 Acre
Details
- Parcel number: 97221013700
Construction
Type & style
- Home type: SingleFamily
- Architectural style: Traditional
- Property subtype: Single Family Residence
Materials
- Brick, Wood Siding
- Foundation: Slab
- Roof: Composition
Condition
- New construction: No
- Year built: 1989
Utilities & green energy
- Sewer: Public Sewer
- Water: Public
Community & HOA
Community
- Features: Subdivision Tennis Court
- Subdivision: Wdlnds Village Cochrans Cr10
Location
- Region: Spring
Financial & listing details
- Price per square foot: $229/sqft
- Date on market: 9/19/2026
- Road surface type: Concrete, Curbs, Gutters
Estimated market value
$464,600
$441,000 - $488,000
$3,103/mo
Price history
| Date | Event | Price |
|---|---|---|
| 9/19/2026 | Listed for sale | $479,000-5.9%$229/sqft |
Source:  HAR #49531510 Report a problem | ||
| 8/12/2023 | Listing removed | -- |
Source: HAR #11632977 Report a problem | ||
| 7/16/2023 | Price change | $509,000-3%$243/sqft |
Source: HAR #11632977 Report a problem | ||
| 6/23/2023 | Listed for sale | $525,000+23.5%$250/sqft |
Source: HAR #11632977 Report a problem | ||
| 10/26/2022 | Listing removed | -- |
Source: HAR #34013807 Report a problem | ||
| 9/19/2022 | Pending sale | $425,000$203/sqft |
Source: HAR #34013807 Report a problem | ||
| 8/18/2022 | Listed for sale | $425,000$203/sqft |
Source: HAR #34013807 Report a problem | ||
Public tax history
Tax history is unavailable.
Monthly payment
Est. payment
Payment breakdown
Explore the cost of this home by adjusting the details. Changes won't be saved.Climate risks
Neighborhood: Cochran's Crossing
Nearby schools
Schools provided by the listing agent
- Elementary: Galatas Elementary School
- Middle: Mccullough Junior High School
- High: The Woodlands High School
Source: HAR. This data may not be complete. We recommend contacting the local school district to confirm school assignments for this home.


Similar homes
- $429,9004 bd3 ba1.9k sqft23 Ridgecross Pl, Spring, TX 77381For Sale
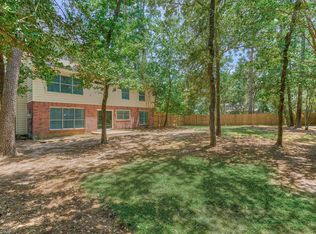 MLS ID #35931492, Kelly Harpold, CB&A, Realtors. HAR
- $450,0004 bd3 ba1.7k sqft47 Whistlers Walk Pl, The Woodlands, TX 77381For Sale
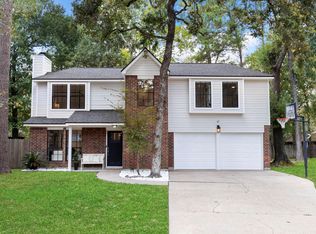 MLS ID #70681137, Justin McClung, Keller Williams Realty The Woodlands. HAR
- $475,0004 bd3 ba2k sqft9 Silver Elm Pl, Spring, TX 77381For Sale
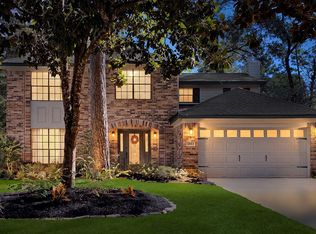 MLS ID #75760628, Michael Seder, eXp Realty LLC. HAR
- $470,0003 bd2 ba1.7k sqft267 E Rainbow Ridge Cir, Spring, TX 77381For Sale
 MLS ID #85961351, Sean Martin, CB&A, Realtors. HAR
