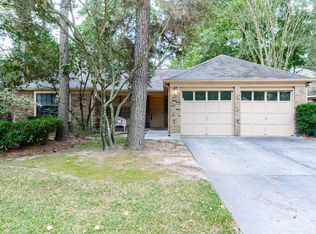
Beautifully updated two-story home in the heart of The Woodlands, situated on a spacious corner lot with mature landscaping. The inviting entry features high ceilings and opens to a comfortable living area with a fireplace. Luxury vinyl plank flooring flows through the main living areas. The updated kitchen features soft-close cabinetry, attractive countertops, modern appliances, brass hardware, and a stylish tile backsplash. Upstairs, the primary suite offers an updated bath with a large walk-in shower, dual vanities, and contemporary fixtures. Secondary bedrooms share an updated bath with a tub/shower combination and updated tile and fixtures. Spacious backyard provides plenty of room for outdoor living and entertaining. Conveniently located near parks, ponds, schools, shopping, and the many amenities of The Woodlands.
Pending
Price cut: $10K (10/20)
$418,000
15 Cricket Hollow Pl, Spring, TX 77381
3beds
1,690sqft
Single Family Residence
Built in 1984
7,723 Square Feet Lot
$411,100 Zestimate®
$247/sqft
$-- HOA
What's special
- 28 days
- 310
- 49
Likely to sell faster than
Zillow last checked:
Listing updated:
Listed by:
Sterling Brogan TREC #0804494 832-416-4073,
Nan & Company Properties - Corporate Office (Heights),
Christopher Eldemire TREC #0821329 786-599-9050,
Nan & Company Properties - Corporate Office (Heights)
Source: HAR,MLS#: 49855921
Facts & features
Interior
Bedrooms & bathrooms
- Bedrooms: 3
- Bathrooms: 3
- Full bathrooms: 2
- 1/2 bathrooms: 1
Primary bedroom
- Level: Second
- Area: 169
- Dimensions: 13x13
Bedroom
- Level: Second
- Area: 130
- Dimensions: 13x10
Bedroom
- Level: Second
- Area: 100
- Dimensions: 10x10
Dining room
- Level: First
- Area: 130
- Dimensions: 13x10
Kitchen
- Level: First
- Area: 147.25
- Dimensions: 15.5x9.5
Living room
- Level: First
- Area: 175.5
- Dimensions: 13x13.5
Heating
- Natural Gas
Cooling
- Electric
Appliances
- Included: Disposal, Gas Oven, Gas Range, Dishwasher
Features
- All Bedrooms Up
- Number of fireplaces: 1
Interior area
- Total structure area: 1,690
- Total interior livable area: 1,690 sqft
Property
Parking
- Total spaces: 2
- Parking features: Attached
- Attached garage spaces: 2
Features
- Stories: 2
Lot
- Size: 7,723 Square Feet
- Features: Subdivided, 0 Up To 1/4 Acre
Details
- Parcel number: 190135
Construction
Type & style
- Home type: SingleFamily
- Architectural style: Contemporary
- Property subtype: Single Family Residence
Materials
- Brick, Cement Siding, Wood Siding
- Foundation: Slab
- Roof: Composition
Condition
- New construction: No
- Year built: 1984
Utilities & green energy
- Sewer: Public Sewer
- Water: Public
Community & HOA
Community
- Subdivision: Wdlnds Village Cochrans Cr 01
Location
- Region: Spring
Financial & listing details
- Price per square foot: $247/sqft
- Tax assessed value: $413,233
- Annual tax amount: $7,155
- Date on market: 10/1/2026
- Listing terms: Cash,Conventional,FHA,VA Loan
- Road surface type: Concrete
Estimated market value
$411,100
$391,000 - $432,000
$2,400/mo
Price history
| Date | Event | Price |
|---|---|---|
| 10/22/2026 | Pending sale | $418,000$247/sqft |
Source:  HAR #49855921 Report a problem | ||
| 10/20/2026 | Price change | $418,000-2.3%$247/sqft |
Source: HAR #49855921 Report a problem | ||
| 10/7/2026 | Listed for sale | $428,000+22.3%$253/sqft |
Source: HAR #49855921 Report a problem | ||
| 3/14/2023 | Sold | -- |
Source: Agent Provided Report a problem | ||
| 2/21/2023 | Pending sale | $350,000$207/sqft |
Source: HAR #10467071 Report a problem | ||
| 2/17/2023 | Listed for sale | $350,000$207/sqft |
Source: HAR #10467071 Report a problem | ||
Public tax history
| Year | Property taxes | Tax assessment |
|---|---|---|
| 2025 | $6,824 +8.8% | $413,233 +9.2% |
| 2024 | $6,274 +25.3% | $378,544 +25.6% |
| 2023 | $5,006 | $301,490 +52.6% |
| 2022 | -- | $197,560 +20% |
| 2021 | $1,860 -1.4% | $164,630 -1.1% |
| 2020 | $1,886 +0.7% | $166,450 +3.3% |
| 2019 | $1,872 -26.8% | $161,070 +4.1% |
| 2018 | $2,559 +17% | $154,720 |
| 2017 | $2,188 -2.8% | $154,720 -3.5% |
| 2016 | $2,252 -1.3% | $160,370 +10% |
| 2015 | $2,281 | $145,790 +10% |
| 2014 | $2,281 | $132,540 +10% |
| 2013 | -- | $120,490 |
| 2012 | -- | $120,490 |
| 2011 | -- | $120,490 |
| 2010 | -- | $120,490 |
| 2009 | -- | $120,490 +3.4% |
| 2008 | -- | $116,560 +7.8% |
| 2007 | -- | $108,100 +5.1% |
| 2006 | -- | $102,880 +7.5% |
| 2005 | -- | $95,710 |
| 2004 | -- | $95,710 +7.3% |
| 2003 | -- | $89,220 |
| 2002 | -- | $89,220 |
| 2001 | -- | $89,220 |
Find assessor info on the county website
Monthly payment
Est. payment
Payment breakdown
Explore the cost of this home by adjusting the details. Changes won't be saved.Climate risks
Neighborhood: Cochran's Crossing
Nearby schools
Schools provided by the listing agent
- Elementary: David Elementary School
- Middle: Knox Junior High School
- High: The Woodlands College Park High School
Source: HAR. This data may not be complete. We recommend contacting the local school district to confirm school assignments for this home.
Similar homes
- $475,0004 bd3 ba2k sqft9 Silver Elm Pl, Spring, TX 77381For Sale
 MLS ID #75760628, Michael Seder, eXp Realty LLC. HAR
- $479,0003 bd3 ba2.4k sqft84 E Lakeridge Dr, Spring, TX 77381For Sale
 MLS ID #45237836, Jordan Weingrad, Inspire Realty. HAR
- $469,9004 bd3 ba2.4k sqft259 E Rainbow Ridge Cir, Spring, TX 77381For Sale
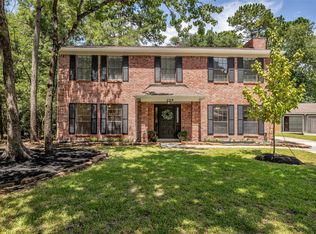 MLS ID #16736190, Ann Buist, Coldwell Banker Realty - The Woodlands. HAR
- $449,0004 bd3 ba2.2k sqft10 White Fawn Dr, Spring, TX 77381For Sale
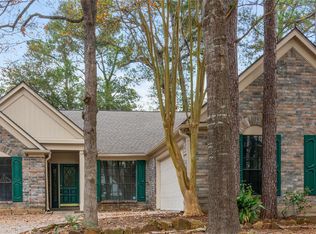 MLS ID #41370362, Aina Bayas, First Millennium Realty. HAR
