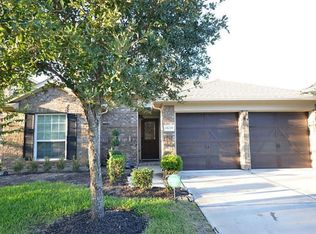
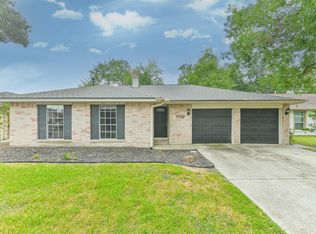
INVESTOR SPECIAL! This 4-bedroom, 2-bath, single-story home in the established Timber Ridge subdivision offers an excellent opportunity for investors, renovators, or buyers looking to add value. Situated on an approximately 9,278 SF lot, the home offers approximately 1,554 SF with all bedrooms downstairs. Features include a traditional floor plan, attached garage, fenced backyard, brick exterior, slab foundation, and composition roof. Interior features include carpet and tile flooring, gas cooktop, electric oven, and central gas heating and cooling.
Conveniently located in Spring with easy access to major roadways and the Spring/Klein area, this property offers plenty of potential. Whether you're looking for an investment project, renovation opportunity, or value-add property, this INVESTOR SPECIAL is worth a closer look. Buyer to verify all property details, measurements, restrictions, and condition. Property is sold as-is.
For sale
$230,000
3614 Kentwood Dr, Spring, TX 77380
4beds
1,554sqft
Single Family Residence
Built in 1972
9,278 Square Feet Lot
$224,000 Zestimate®
$148/sqft
$29/mo HOA
What's special
- 13 days
- 628
- 78
Likely to sell faster than
Zillow last checked:
Listing updated:
Listed by:
Hanah Choukal TREC #0752937 818-231-6559,
Compass RE Texas, LLC - West Houston
Source: HAR,MLS#: 55142632
Facts & features
Interior
Bedrooms & bathrooms
- Bedrooms: 4
- Bathrooms: 2
- Full bathrooms: 2
Primary bedroom
- Level: First
- Area: 182
- Dimensions: 14 x 13
Bedroom
- Level: First
- Area: 110
- Dimensions: 11 x 10
Bedroom
- Level: First
- Area: 100
- Dimensions: 10 x 10
Bedroom
- Level: First
- Area: 110
- Dimensions: 11 x 10
Heating
- Natural Gas
Cooling
- Gas
Appliances
- Included: Electric Oven, Gas Cooktop
Features
- All Bedrooms Down
- Flooring: Carpet, Tile
Interior area
- Total structure area: 1,554
- Total interior livable area: 1,554 sqft
Property
Parking
- Total spaces: 2
- Parking features: Attached
- Attached garage spaces: 2
Features
- Stories: 1
- Fencing: Back Yard
Lot
- Size: 9,278 Square Feet
- Features: Subdivided, 0 Up To 1/4 Acre
Details
- Parcel number: 169051
Construction
Type & style
- Home type: SingleFamily
- Architectural style: Traditional
- Property subtype: Single Family Residence
Materials
- Brick
- Foundation: Slab
- Roof: Composition
Condition
- New construction: No
- Year built: 1972
Utilities & green energy
- Water: Water District
Community & HOA
Community
- Subdivision: Timber Ridge 03
HOA
- Has HOA: Yes
- HOA fee: $350 annually
Location
- Region: Spring
Financial & listing details
- Price per square foot: $148/sqft
- Tax assessed value: $215,633
- Annual tax amount: $4,425
- Date on market: 10/1/2026
- Listing terms: Cash,Conventional,FHA,Investor,USDA Loan,VA Loan
Estimated market value
$224,000
$213,000 - $235,000
$1,920/mo
Price history
| Date | Event | Price |
|---|---|---|
| 10/9/2026 | Listed for sale | $230,000+2.2%$148/sqft |
Source:  HAR #55142632 Report a problem HAR #55142632 Report a problem | ||
| 8/26/2026 | Listing removed | $225,000$145/sqft |
Source: HAR #39378013 Report a problem | ||
| 8/6/2026 | Price change | $225,000-6.2%$145/sqft |
Source: HAR #39378013 Report a problem | ||
| 7/9/2026 | Price change | $239,900-2%$154/sqft |
Source: HAR #39378013 Report a problem | ||
| 7/1/2026 | Price change | $244,900-2%$158/sqft |
Source: HAR #39378013 Report a problem | ||
| 4/17/2026 | Listed for sale | $250,000+4.2%$161/sqft |
Source: HAR #39378013 Report a problem | ||
| 1/2/2025 | Listing removed | $1,650$1/sqft |
Source:  HAR #75983432 Report a problem HAR #75983432 Report a problem | ||
| 12/26/2024 | Price change | $1,650-5.7%$1/sqft |
Source: HAR #75983432 Report a problem | ||
| 12/17/2024 | Price change | $1,750-2.5%$1/sqft |
Source: HAR #75983432 Report a problem | ||
| 12/2/2024 | Price change | $1,795-5.3%$1/sqft |
Source: HAR #75983432 Report a problem | ||
| 11/25/2024 | Price change | $1,895-5.3%$1/sqft |
Source: HAR #75983432 Report a problem | ||
| 11/19/2024 | Price change | $2,000-4.8%$1/sqft |
Source: HAR #75983432 Report a problem | ||
| 11/12/2024 | Price change | $2,100-4.5%$1/sqft |
Source: HAR #75983432 Report a problem | ||
| 10/15/2024 | Listed for rent | $2,200$1/sqft |
Source: HAR #75983432 Report a problem | ||
| 9/30/2024 | Listing removed | $239,900$154/sqft |
Source: HAR #93916782 Report a problem | ||
| 8/19/2024 | Pending sale | $239,900$154/sqft |
Source: HAR #93916782 Report a problem | ||
| 7/21/2024 | Price change | $239,900-2.1%$154/sqft |
Source: HAR #93916782 Report a problem | ||
| 7/10/2024 | Price change | $245,000-2%$158/sqft |
Source: HAR #93916782 Report a problem | ||
| 7/9/2024 | Pending sale | $250,000$161/sqft |
Source: HAR #93916782 Report a problem | ||
| 6/24/2024 | Listed for sale | $250,000+42.9%$161/sqft |
Source: HAR #93916782 Report a problem | ||
| 6/30/2021 | Listing removed | -- |
Source:  RE/MAX International Report a problem RE/MAX International Report a problem | ||
| 5/16/2021 | Pending sale | $175,000$113/sqft |
Source: RE/MAX International #27209070 Report a problem | ||
| 5/15/2021 | Listing removed | -- |
Source: RE/MAX International Report a problem | ||
| 5/15/2021 | Pending sale | $175,000$113/sqft |
Source: RE/MAX International #27209070 Report a problem | ||
| 5/4/2021 | Listed for sale | $175,000$113/sqft |
Source: RE/MAX International #27209070 Report a problem | ||
| 3/3/2020 | Sold | -- |
Source: Agent Provided Report a problem | ||
| 11/20/2019 | Sold | -- |
Source: Agent Provided Report a problem | ||
| 5/14/2018 | Sold | -- |
Source: Agent Provided Report a problem | ||
| 8/3/2017 | Sold | -- |
Source: Agent Provided Report a problem | ||
Public tax history
| Year | Property taxes | Tax assessment |
|---|---|---|
| 2025 | $3,407 +28.8% | $215,633 +29.3% |
| 2024 | $2,644 -21.1% | $166,730 -20.9% |
| 2023 | $3,350 | $210,820 +23.8% |
| 2022 | -- | $170,300 +33.2% |
| 2021 | $2,362 -1.4% | $127,810 +2% |
| 2020 | $2,394 +1.7% | $125,330 +3.5% |
| 2019 | $2,355 +590.7% | $121,110 +893.5% |
| 2018 | $341 -82% | $12,190 -88.4% |
| 2017 | $1,890 -17.6% | $105,020 +5.4% |
| 2016 | $2,294 +10.8% | $99,630 +10% |
| 2015 | $2,071 | $90,570 +10% |
| 2014 | $2,071 | $82,340 +6% |
| 2013 | -- | $77,700 +10% |
| 2012 | -- | $70,640 +10% |
| 2011 | -- | $64,220 +10% |
| 2010 | -- | $58,380 -34.9% |
| 2009 | -- | $89,630 +2.3% |
| 2008 | -- | $87,600 -2.3% |
| 2007 | -- | $89,630 +23.8% |
| 2006 | -- | $72,400 |
| 2005 | -- | $72,400 +8.3% |
| 2004 | -- | $66,860 +8.3% |
| 2003 | -- | $61,710 |
| 2002 | -- | $61,710 |
| 2001 | -- | $61,710 |
Find assessor info on the county website
Monthly payment
Est. payment
Payment breakdown
Explore the cost of this home by adjusting the details. Changes won't be saved.Climate risks
Neighborhood: 77380
Nearby schools
Schools provided by the listing agent
- Elementary: Glen Loch Elementary School
- Middle: Knox Junior High School
- High: The Woodlands College Park High School
Source: HAR. This data may not be complete. We recommend contacting the local school district to confirm school assignments for this home.

Similar homes
- $220,0003 bd2 ba1.5k sqft3203 Dawnwood Dr, Spring, TX 77380For Sale
 MLS ID #53680523, Janet Chavez, Keller Williams Realty The Woodlands. HAR
 - $239,9004 bd2 ba1.6k sqft3527 Acorn Springs Ln, Spring, TX 77389For Sale
 MLS ID #18751329, Denee Chitty, NextHome Realty Center. HAR
 - $225,0003 bd2 ba1.3k sqft3411 Almondwood Dr, Spring, TX 77389For Sale
 MLS ID #55083896, Jennifer Pareya, JLA Realty. HAR
 - $299,0003 bd3 ba1.6k sqft2716 Echo St, Spring, TX 77380For Sale
 MLS ID #10960335, Aaron Harris, Aaron Harris Realty. HAR
