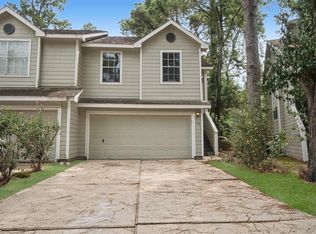
Motivated seller; price has been dramatically reduced for an exceptional value! Fantastic located property offers easy access to I-45 and stunning views from the back double-paned windows. Enjoy a charming Spanish tiled back balcony overlooking the trees. The unit is filled with natural light thanks to ample windows, showcasing elegant Wood and Travertine floors. Features include a tankless water heater and tastefully designed bathrooms. Each of the three bedrooms boasts great natural lighting, with a split floor plan allowing for privacy and comfort for all household members.
For sale
Price cut: $8K (10/10)
$211,900
109 Avonlea Dr, Spring, TX 77382
3beds
1,613sqft
Townhouse
Built in 1996
3,750 Square Feet Lot
$209,000 Zestimate®
$131/sqft
$419/mo HOA
What's special
- 53 days
- 931
- 85
Zillow last checked:
Listing updated:
Listed by:
Milena Canal TREC #0453392 281-451-4361,
RE/MAX Integrity
Source: HAR,MLS#: 66966963
Facts & features
Interior
Bedrooms & bathrooms
- Bedrooms: 3
- Bathrooms: 2
- Full bathrooms: 2
Primary bedroom
- Level: Second
- Area: 182
- Dimensions: 14X13
Bedroom
- Level: Second
- Area: 182
- Dimensions: 14x13
Bedroom
- Level: Second
- Area: 110
- Dimensions: 10x11
Breakfast
- Level: Second
- Area: 56
- Dimensions: 7x8
Den
- Level: Second
- Area: 144
- Dimensions: 12x12
Dining room
- Level: Second
- Area: 110
- Dimensions: 11x10
Kitchen
- Level: Second
- Area: 150
- Dimensions: 15x10
Primary bath
- Level: Second
- Area: 72
- Dimensions: 9x8
Utility room
- Level: Second
- Area: 55
- Dimensions: 11x5
Heating
- Natural Gas
Cooling
- Ceiling Fan(s), Electric
Appliances
- Included: Disposal, Ice Maker, Refrigerator, Gas Oven, Oven, Microwave, Free-Standing Range, Gas Range, Dryer, Full Size, Washer, Dishwasher
- Laundry: Electric Dryer Hookup, Gas Dryer Hookup, Inside
Features
- Balcony, High Ceilings, 1 Bedroom Up, All Bedrooms Up, Split Plan, Walk-In Closet(s)
- Flooring: Engineered Hardwood, Tile
- Windows: Insulated/Low-E windows, Window Coverings
- Number of fireplaces: 1
- Fireplace features: Free Standing, Gas Log
Interior area
- Total structure area: 1,613
- Total interior livable area: 1,613 sqft
Property
Parking
- Parking features: Attached, Auto Garage Door Opener
- Has attached garage: Yes
Accessibility
- Accessibility features: Accessible Electrical and Environmental Controls
Features
- Levels: Split Level,Levels 1 and 2
- Stories: 1
- Exterior features: Front Green Space, Front Yard
- Has view: Yes
- View description: East
Lot
- Size: 3,750 Square Feet
- Features: Greenbelt, Corner Lot, Wooded
Details
- Parcel number: 245796
Construction
Type & style
- Home type: Townhouse
- Architectural style: Traditional
- Property subtype: Townhouse
Materials
- Brick, Cement Siding, Wood Siding
- Foundation: Slab
- Roof: Composition
Condition
- New construction: No
- Year built: 1996
Utilities & green energy
- Water: Water District
Green energy
- Energy efficient items: HVAC>13 SEER
Community & HOA
Community
- Subdivision: Village Of Alden Bridge
HOA
- Amenities included: Trail(s)
- HOA fee: $419 monthly
Location
- Region: Spring
Financial & listing details
- Price per square foot: $131/sqft
- Tax assessed value: $259,834
- Annual tax amount: $4,641
- Date on market: 8/22/2026
- Listing terms: Cash,Conventional,FHA,VA Loan
- Ownership: Full Ownership
- Road surface type: Concrete, Curbs
Estimated market value
$209,000
$199,000 - $219,000
$2,339/mo
Price history
| Date | Event | Price |
|---|---|---|
| 10/10/2026 | Price change | $211,900-3.6%$131/sqft |
Source:  HAR #66966963 Report a problem HAR #66966963 Report a problem | ||
| 10/1/2026 | Price change | $219,900-5%$136/sqft |
Source: HAR #66966963 Report a problem | ||
| 9/28/2026 | Price change | $231,500-3.1%$144/sqft |
Source: HAR #66966963 Report a problem | ||
| 9/1/2026 | Price change | $239,000-2.4%$148/sqft |
Source: HAR #66966963 Report a problem | ||
| 8/22/2026 | Listed for sale | $245,000-3.2%$152/sqft |
Source: HAR #66966963 Report a problem | ||
| 8/21/2026 | Listing removed | $253,110$157/sqft |
Source: HAR #18293317 Report a problem | ||
| 7/2/2026 | Listed for sale | $253,110-8%$157/sqft |
Source: HAR #18293317 Report a problem | ||
| 10/6/2023 | Listing removed | -- |
Source: HAR #95758726 Report a problem | ||
| 9/28/2023 | Pending sale | $275,000$170/sqft |
Source: HAR #95758726 Report a problem | ||
| 9/5/2023 | Price change | $275,000-1.4%$170/sqft |
Source: HAR #95758726 Report a problem | ||
| 7/28/2023 | Price change | $279,000-1.4%$173/sqft |
Source: HAR #95758726 Report a problem | ||
| 7/9/2023 | Listed for sale | $283,000$175/sqft |
Source: HAR #95758726 Report a problem | ||
| 7/3/2023 | Pending sale | $283,000$175/sqft |
Source: HAR #95758726 Report a problem | ||
| 6/28/2023 | Listed for sale | $283,000+33.5%$175/sqft |
Source: HAR #95758726 Report a problem | ||
| 6/3/2019 | Listing removed | $212,000$131/sqft |
Source: Redfin #84285063 Report a problem | ||
| 5/29/2019 | Price change | $212,000-1.4%$131/sqft |
Source: Redfin Corporation Houston #84285063 Report a problem | ||
| 5/3/2019 | Pending sale | $215,000$133/sqft |
Source: Redfin Corporation Houston #84285063 Report a problem | ||
| 4/19/2019 | Listed for sale | $215,000+4.9%$133/sqft |
Source: Redfin Corporation Houston #84285063 Report a problem | ||
| 10/1/2018 | Listing removed | $204,900$127/sqft |
Source: Jan Jackson Group #64273591 Report a problem | ||
| 8/11/2018 | Price change | $204,900-2.4%$127/sqft |
Source: Jan Jackson Group #64273591 Report a problem | ||
| 4/20/2018 | Price change | $209,900-2.3%$130/sqft |
Source: Jan Jackson Group #64273591 Report a problem | ||
| 1/16/2018 | Listed for sale | $214,900+54.6%$133/sqft |
Source: Jan Jackson Group #64273591 Report a problem | ||
| 7/4/2009 | Listing removed | $139,000$86/sqft |
Source: Keller Williams Realty #4809790 Report a problem | ||
| 6/13/2009 | Price change | $139,000-1.8%$86/sqft |
Source: Keller Williams Realty #4809790 Report a problem | ||
| 1/28/2009 | Listed for sale | $141,500$88/sqft |
Source: Keller Williams Realty #4809790 Report a problem | ||
Public tax history
| Year | Property taxes | Tax assessment |
|---|---|---|
| 2025 | $4,291 -3.4% | $259,834 -3.1% |
| 2024 | $4,443 +49.4% | $268,093 +6.4% |
| 2023 | $2,974 | $251,870 +0.8% |
| 2022 | -- | $249,780 +20% |
| 2021 | $3,612 +0.2% | $208,150 +2.9% |
| 2020 | $3,606 0% | $202,250 +15.9% |
| 2019 | $3,608 -7.1% | $174,430 +3.4% |
| 2018 | $3,881 -2.8% | $168,630 |
| 2017 | $3,994 +2.6% | $168,630 +3.5% |
| 2016 | $3,892 +13.3% | $162,930 -7.8% |
| 2015 | $3,434 | $176,780 +27% |
| 2014 | $3,434 | $139,200 -9.2% |
| 2013 | -- | $153,280 +14.5% |
| 2012 | -- | $133,900 |
| 2011 | -- | $133,900 |
| 2010 | -- | $133,900 +29.7% |
| 2009 | -- | $103,230 |
| 2008 | -- | $103,230 |
| 2007 | -- | $103,230 |
| 2006 | -- | $103,230 |
| 2005 | -- | $103,230 |
| 2004 | -- | $103,230 |
| 2003 | -- | $103,230 |
| 2002 | -- | $103,230 |
| 2001 | -- | $103,230 |
Find assessor info on the county website
Monthly payment
Est. payment
Payment breakdown
Explore the cost of this home by adjusting the details. Changes won't be saved.Climate risks
Neighborhood: Alden Bridge
Nearby schools
Schools provided by the listing agent
- Elementary: David Elementary School
- Middle: Knox Junior High School
- High: The Woodlands College Park High School
Source: HAR. This data may not be complete. We recommend contacting the local school district to confirm school assignments for this home.
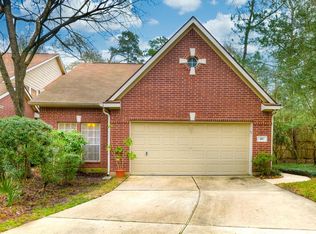
Similar homes
- $259,5002 bd2 ba1.3k sqft35 S Avonlea Cir, Spring, TX 77382For Sale
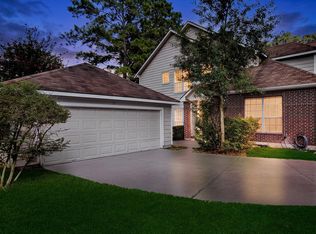 MLS ID #88262162, Michael Seder, eXp Realty LLC. HAR
 - $229,9903 bd3 ba1.5k sqft130 S Walden Elms Cir, Spring, TX 77382For Sale
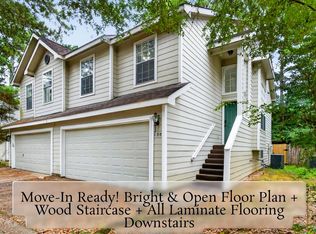 MLS ID #83621565, Mark Dimas, Realty Of America, LLC. HAR
 - $219,0003 bd2 ba1.5k sqft3530 Valerie Ln, Spring, TX 77380For Sale
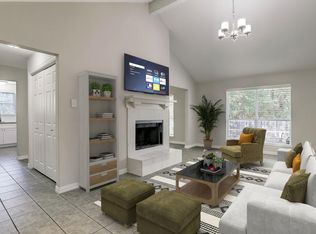 MLS ID #16763585, Ariana Shariatzadeh, Brick + Mortar Real Estate Co. HAR
 - $240,0003 bd3 ba1.3k sqft178 N Walden Elms Cir, Spring, TX 77382For Sale
 MLS ID #6773008, Holly Flaskamp, Nan & Company Properties - Woodlands Office. HAR
