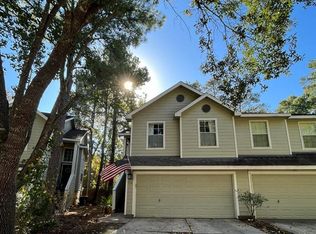
Beautifully updated three-bedroom, two-and-a-half-bath townhome in a highly desirable area with amazing schools and an exceptional location. This inviting home features luxury vinyl flooring throughout, new kitchen cabinetry, quartz countertops and backsplash, a new sink and faucet, and a brand-new oven, plus newer additional appliances. The primary bath offers new quartz countertop, framed mirror, sinks and faucets, beautiful new tile in the shower/tub combination with a convenient shower niche, and a spacious walk-in closet. The secondary bath features a new quartz countertop, framed mirror, faucet, and new tile in the shower/tub combination. New remote-controlled ceiling fans enhance the living area and primary bedroom. Outdoors, enjoy a new fence, private backyard, and wonderful deck. The HOA covers the roof. Beautifully updated, wonderfully located, and move-in ready—make this exceptional home yours today!
For sale
$240,000
178 N Walden Elms Cir, Spring, TX 77382
3beds
1,300sqft
Townhouse
Built in 1997
3,319 Square Feet Lot
$-- Zestimate®
$185/sqft
$405/mo HOA
What's special
New fencePrivate backyardBrand-new ovenNewer additional appliancesLuxury vinyl flooring throughoutQuartz countertops and backsplashSpacious walk-in closet
- 16 hours
- 34
- 6
Zillow last checked:
Listing updated:
Listed by:
Holly Flaskamp TREC #0718566 832-928-1035,
Nan & Company Properties - Woodlands Office
Source: HAR,MLS#: 6773008
Facts & features
Interior
Bedrooms & bathrooms
- Bedrooms: 3
- Bathrooms: 3
- Full bathrooms: 2
- 1/2 bathrooms: 1
Rooms
- Room types: Family Room, Utility Room
Primary bathroom
- Features: Half Bath, Primary Bath: Double Sinks, Primary Bath: Tub/Shower Combo, Secondary Bath(s): Tub/Shower Combo
Kitchen
- Features: Kitchen Island, Kitchen open to Family Room
Heating
- Natural Gas
Cooling
- Electric
Appliances
- Included: Disposal, Electric Oven, Microwave, Electric Cooktop, Dryer, Washer, Dishwasher
- Laundry: Electric Dryer Hookup, Inside
Features
- All Bedrooms Up, En-Suite Bath, Primary Bed - 2nd Floor, Walk-In Closet(s)
- Flooring: Vinyl
- Windows: Window Coverings
Interior area
- Total structure area: 1,300
- Total interior livable area: 1,300 sqft
Property
Parking
- Total spaces: 2
- Parking features: Attached, Auto Garage Door Opener
- Attached garage spaces: 2
Features
- Levels: Levels 1 and 2
- Stories: 2
- Patio & porch: Patio/Deck
- Fencing: Fenced
Lot
- Size: 3,319 Square Feet
- Features: Back Yard, Wooded
Details
- Parcel number: 256572
Construction
Type & style
- Home type: Townhouse
- Architectural style: Traditional
- Property subtype: Townhouse
Materials
- Cement Siding
- Foundation: Slab
- Roof: Composition
Condition
- New construction: No
- Year built: 1997
Utilities & green energy
- Water: Water District
Community & HOA
Community
- Subdivision: Wdlnds Village Alden Br 42
HOA
- HOA fee: $405 monthly
Location
- Region: Spring
Financial & listing details
- Price per square foot: $185/sqft
- Annual tax amount: $3,799
- Date on market: 9/19/2026
- Listing terms: Cash,Conventional,FHA,VA Loan
Estimated market value
Not available
Estimated sales range
Not available
Not available
Price history
| Date | Event | Price |
|---|---|---|
| 9/19/2026 | Listed for sale | $240,000$185/sqft |
Source:  HAR #6773008 Report a problem HAR #6773008 Report a problem | ||
Public tax history
Tax history is unavailable.
Monthly payment
Est. payment
Payment breakdown
Explore the cost of this home by adjusting the details. Changes won't be saved.Climate risks
Neighborhood: Alden Bridge
Nearby schools
Schools provided by the listing agent
- Elementary: Buckalew Elementary School
- Middle: Mccullough Junior High School
- High: The Woodlands High School
Source: HAR. This data may not be complete. We recommend contacting the local school district to confirm school assignments for this home.
Similar homes
- $263,0003 bd3 ba1.6k sqft118 Anise Tree Pl, Spring, TX 77382For Sale
 MLS ID #98131113, Kalli Livingston, CB&A, Realtors. HAR
 - $229,9903 bd3 ba1.5k sqft130 S Walden Elms Cir, Spring, TX 77382For Sale
 MLS ID #83621565, Mark Dimas, Realty Of America, LLC. HAR
 - $235,0003 bd3 ba1.5k sqft150 S Walden Elms Cir, Spring, TX 77382For Sale
 MLS ID #35709510, James Ferrer, MOVE HOUSTON REAL ESTATE. HAR
 - $269,0003 bd3 ba1.5k sqft15 Marble Rock Pl, Spring, TX 77382For Sale
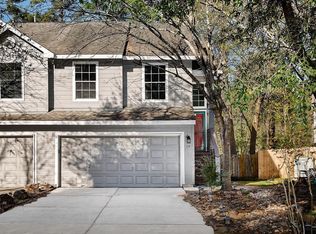 MLS ID #39745845, Michael Seder, eXp Realty LLC. HAR
