Welcome to Alden Bridge, one of The Woodlands most sought out neighborhoods! Tucked away on a quiet cul-de-sac, this inviting townhome offers comfort, convenience, and privacy just minutes from College Park Dr (FM 242), Conroe ISD schools, and the exceptional shopping, dining, and amenities The Woodlands is known for. Inside, an open-concept layout seamlessly connects the living, dining, and kitchen areas. Upstairs, the spacious primary suite features a soaking tub, separate shower, and walk-in closet. Two additional bedrooms share a full bath, plus a flex space upstairs is perfect for a game room or home office. Enjoy outdoor living with a covered front porch, private patio, and fully fenced backyard with no rear neighbors. Complete with an attached two-car garage. Schedule your showing today!
For sale
$255,000
129 Summer Haze Ct, Spring, TX 77382
3beds
1,605sqft
Townhouse
Built in 2003
3,323 Square Feet Lot
$248,500 Zestimate®
$159/sqft
$135/mo HOA
What's special
- 8 days
- 176
- 22
Likely to sell faster than
Zillow last checked:
Listing updated:
Listed by:
Jeremy Larkin TREC #0554530 281-747-8849,
Keller Williams Realty The Woodlands
Source: HAR,MLS#: 44228837
Facts & features
Interior
Bedrooms & bathrooms
- Bedrooms: 3
- Bathrooms: 3
- Full bathrooms: 2
- 1/2 bathrooms: 1
Primary bedroom
- Level: Second
- Area: 196
- Dimensions: 14x14
Bedroom
- Level: Second
- Area: 99
- Dimensions: 9x11
Bedroom
- Level: Second
- Area: 180
- Dimensions: 12x15
Primary bathroom
- Level: Second
- Area: 104
- Dimensions: 8x13
Bathroom
- Level: Second
- Area: 40
- Dimensions: 5x8
Dining room
- Level: First
- Area: 90
- Dimensions: 9x10
Game room
- Level: Second
- Area: 104
- Dimensions: 13x8
Half bath
- Level: Second
- Area: 21
- Dimensions: 3x7
Kitchen
- Level: First
- Area: 144
- Dimensions: 9x16
Living room
- Level: First
- Area: 221
- Dimensions: 13x17
Utility room
- Level: Second
- Area: 30
- Dimensions: 5x6
Heating
- Natural Gas
Cooling
- Ceiling Fan(s), Electric
Appliances
- Included: Disposal, Electric Oven, Microwave, Gas Range, Refrigerator, Dishwasher, Exhaust Fan, Washer/Dryer
- Laundry: Inside
Features
- All Bedrooms Up, En-Suite Bath, Walk-In Closet(s)
- Flooring: Tile, Wood
Interior area
- Total structure area: 1,605
- Total interior livable area: 1,605 sqft
Property
Parking
- Total spaces: 2
- Parking features: Attached
- Attached garage spaces: 2
Features
- Levels: All Levels
- Stories: 2
- Patio & porch: Patio/Deck
- Exterior features: Sprinkler System
- Fencing: Fenced
Lot
- Size: 3,323 Square Feet
- Features: Back Yard
Details
- Parcel number: 312013
Construction
Type & style
- Home type: Townhouse
- Architectural style: Traditional
- Property subtype: Townhouse
Materials
- Cement Siding
- Foundation: Slab
- Roof: Composition
Condition
- New construction: No
- Year built: 2003
Utilities & green energy
- Water: Water District
Community & HOA
Community
- Subdivision: Wdlnds Village Alden Br 92
HOA
- HOA fee: $135 monthly
Location
- Region: Spring
Financial & listing details
- Price per square foot: $159/sqft
- Tax assessed value: $280,773
- Annual tax amount: $4,953
- Date on market: 11/9/2026
- Listing terms: Cash,Conventional,FHA,VA Loan
- Road surface type: Concrete
Estimated market value
$248,500
$236,000 - $261,000
$2,088/mo
Price history
| Date | Event | Price |
|---|---|---|
| 11/9/2026 | Listed for sale | $255,000$159/sqft |
Source:  HAR #44228837 Report a problem | ||
Public tax history
| Year | Property taxes | Tax assessment |
|---|---|---|
| 2025 | -- | $270,859 +10% |
| 2024 | $1,837 +0.6% | $246,235 +10% |
| 2023 | $1,825 | $223,850 +0.8% |
| 2022 | -- | $222,000 +20% |
| 2021 | $3,177 | $185,000 +6.2% |
| 2020 | -- | $174,120 -1% |
| 2019 | $3,011 -7.2% | $175,890 +10% |
| 2018 | $3,244 -6.4% | $159,900 -3.8% |
| 2017 | $3,467 -4.9% | $166,200 |
| 2016 | $3,645 +13.1% | $166,200 +7.5% |
| 2015 | $3,222 | $154,660 +10% |
| 2014 | $3,222 | $140,600 +10% |
| 2013 | -- | $127,820 +10% |
| 2012 | -- | $116,250 -1.7% |
| 2011 | -- | $118,260 -3.7% |
| 2010 | -- | $122,860 +10% |
| 2009 | -- | $111,690 +10% |
| 2008 | -- | $101,540 +10% |
| 2007 | -- | $92,310 |
| 2006 | -- | $92,310 +2.1% |
| 2005 | -- | $90,410 |
| 2004 | -- | $90,410 +309.1% |
| 2003 | -- | $22,100 |
Find assessor info on the county website
Monthly payment
Est. payment
Payment breakdown
Explore the cost of this home by adjusting the details. Changes won't be saved.Climate risks
Neighborhood: Alden Bridge
Nearby schools
Schools provided by the listing agent
- Elementary: Powell Elementary School (Conroe)
- Middle: Mccullough Junior High School
- High: The Woodlands High School
Source: HAR. This data may not be complete. We recommend contacting the local school district to confirm school assignments for this home.


Similar homes
- $263,0003 bd3 ba1.6k sqft118 Anise Tree Pl, Spring, TX 77382For Sale
 MLS ID #6748069, Kalli Livingston, CB&A, Realtors. HAR
- $269,0003 bd3 ba1.5k sqft35 Marble Rock Pl, Spring, TX 77382For Sale
 MLS ID #97255945, Caroline Gonzales, Compass RE Texas, LLC - The Woodlands. HAR
- $240,0003 bd3 ba1.5k sqft6 Verbena Bend Pl, Spring, TX 77382For Sale
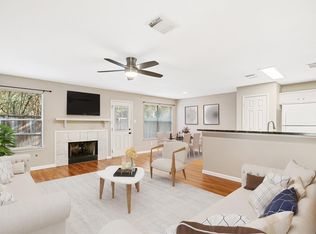 MLS ID #75856913, Kevin Williams, eXp Realty LLC. HAR
- $219,0003 bd3 ba1.5k sqft130 S Walden Elms Cir, Spring, TX 77382For Sale
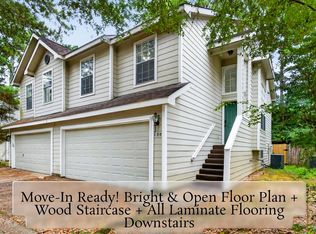 MLS ID #52597662, Mark Dimas, Realty Of America, LLC. HAR
