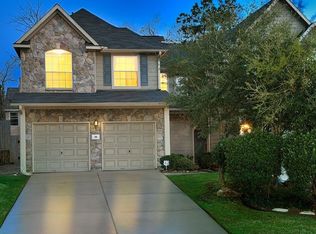
Updated 3-bedroom, 2.5-bath townhome tucked into the Valley Oaks section of Alden Bridge in The Woodlands. Fresh paint, new flooring, and thoughtfully selected lighting give the home a clean, polished feel throughout. The formal dining room opens naturally into the kitchen and living area, creating a comfortable layout for both everyday living and entertaining. The kitchen pairs shaker-style cabinetry with granite countertops and stainless steel appliances. Upstairs, the spacious primary suite offers a relaxing retreat with a soaking tub and frameless glass shower, while two additional bedrooms share a full bath. Out back, a flagstone patio and expansive wood deck create an inviting private space for dining, entertaining, or simply unwinding. Enjoy low-maintenance living in Alden Bridge with easy access to parks, trails, shopping, dining, and everything The Woodlands has to offer.
For sale
Price cut: $49.9K (9/9)
$299,500
14 Valley Oaks Cir, Spring, TX 77382
3beds
1,689sqft
Townhouse
Built in 2000
3,158 Square Feet Lot
$293,800 Zestimate®
$177/sqft
$340/mo HOA
What's special
Fresh paintNew flooringFormal dining roomStainless steel appliancesFlagstone patioExpansive wood deckGranite countertops
- 19 days
- 201
- 21
Likely to sell faster than
Zillow last checked:
Listing updated:
Listed by:
Jeff Wallace TREC #0622558 713-296-9556,
Wallace Realty
Source: HAR,MLS#: 19737600
Facts & features
Interior
Bedrooms & bathrooms
- Bedrooms: 3
- Bathrooms: 3
- Full bathrooms: 2
- 1/2 bathrooms: 1
Rooms
- Room types: Utility Room
Primary bedroom
- Level: Second
- Area: 192
- Dimensions: 12X16
Bedroom
- Level: Second
- Area: 130
- Dimensions: 10x13
Bedroom
- Level: Second
- Area: 130
- Dimensions: 10x13
Dining room
- Level: First
- Area: 150
- Dimensions: 10x15
Kitchen
- Level: First
- Area: 168
- Dimensions: 12x14
Living room
- Level: First
- Area: 154
- Dimensions: 11x14
Heating
- Natural Gas
Cooling
- Ceiling Fan(s), Electric
Appliances
- Included: Disposal, Freestanding Oven, Gas Oven, Microwave, Free-Standing Range, Gas Range, Dishwasher, Washer/Dryer
- Laundry: Electric Dryer Hookup, Gas Dryer Hookup, Inside
Features
- All Bedrooms Up, Walk-In Closet(s)
- Flooring: Carpet, Tile, Wood
- Doors: Insulated Doors
- Number of fireplaces: 1
- Fireplace features: Gas
Interior area
- Total structure area: 1,689
- Total interior livable area: 1,689 sqft
Property
Parking
- Total spaces: 2
- Parking features: Attached, Auto Garage Door Opener
- Attached garage spaces: 2
Features
- Levels: Ground Level
- Stories: 2
- Patio & porch: Patio/Deck
- Exterior features: Back Green Space, Sprinkler System, Storage
- Fencing: Fenced
Lot
- Size: 3,158 Square Feet
- Features: Back Yard, Greenbelt, Wooded
Details
- Parcel number: 273949
Construction
Type & style
- Home type: Townhouse
- Architectural style: Traditional
- Property subtype: Townhouse
Materials
- Blown-In Insulation, Brick, Cement Siding, Stone
- Foundation: Slab
- Roof: Composition
Condition
- New construction: No
- Year built: 2000
Utilities & green energy
- Sewer: Public Sewer
- Water: Public
Green energy
- Energy efficient items: Attic Vents, Thermostat
Community & HOA
Community
- Subdivision: Wdlnds Village Alden Br
HOA
- HOA fee: $340 monthly
Location
- Region: Spring
Financial & listing details
- Price per square foot: $177/sqft
- Tax assessed value: $295,185
- Annual tax amount: $5,390
- Date on market: 9/3/2026
- Listing terms: Cash,Conventional,FHA,VA Loan
- Road surface type: Concrete
Estimated market value
$293,800
$279,000 - $308,000
$2,107/mo
Price history
| Date | Event | Price |
|---|---|---|
| 9/9/2026 | Price change | $299,500-14.3%$177/sqft |
Source:  HAR #19737600 Report a problem HAR #19737600 Report a problem | ||
| 9/3/2026 | Listed for sale | $349,400+14.6%$207/sqft |
Source: HAR #19737600 Report a problem | ||
| 8/20/2026 | Listing removed | $305,000$181/sqft |
Source: HAR #27804428 Report a problem | ||
| 8/7/2026 | Price change | $3,000-6.3%$2/sqft |
Source:  HAR #94088018 Report a problem HAR #94088018 Report a problem | ||
| 7/24/2026 | Listed for rent | $3,200$2/sqft |
Source: HAR #94088018 Report a problem | ||
| 7/20/2026 | Price change | $305,000-4.7%$181/sqft |
Source: HAR #27804428 Report a problem | ||
| 7/3/2026 | Price change | $319,900+3.2%$189/sqft |
Source: HAR #27804428 Report a problem | ||
| 6/30/2026 | Price change | $309,900-1.6%$183/sqft |
Source: HAR #27804428 Report a problem | ||
| 5/16/2026 | Price change | $314,900-1.6%$186/sqft |
Source: HAR #27804428 Report a problem | ||
| 4/7/2026 | Price change | $319,900-1.6%$189/sqft |
Source: HAR #27804428 Report a problem | ||
| 2/28/2026 | Listed for sale | $325,000$192/sqft |
Source: HAR #27804428 Report a problem | ||
Public tax history
| Year | Property taxes | Tax assessment |
|---|---|---|
| 2025 | $2,126 -38.8% | $295,185 +4% |
| 2024 | $3,473 +13.1% | $283,877 +10% |
| 2023 | $3,071 | $258,070 +0.8% |
| 2022 | -- | $255,940 +20% |
| 2021 | $3,708 +7.7% | $213,280 +10% |
| 2020 | $3,444 -7% | $193,890 -5% |
| 2019 | $3,702 -11.4% | $204,110 |
| 2018 | $4,178 -7.9% | $204,110 -5.2% |
| 2017 | $4,535 +5.1% | $215,390 +9.7% |
| 2016 | $4,317 +15.8% | $196,420 +10% |
| 2015 | $3,727 | $178,560 +10% |
| 2014 | $3,727 | $162,330 +10% |
| 2013 | -- | $147,570 |
| 2012 | -- | $147,570 -9.2% |
| 2011 | -- | $162,610 +8.6% |
| 2010 | -- | $149,680 +10% |
| 2009 | -- | $136,070 +10% |
| 2008 | -- | $123,700 |
| 2007 | -- | $123,700 |
| 2006 | -- | $123,700 |
| 2005 | -- | $123,700 +9.4% |
| 2004 | -- | $113,090 |
| 2003 | -- | $113,090 |
| 2002 | -- | $113,090 |
| 2001 | -- | $113,090 |
Find assessor info on the county website
Monthly payment
Est. payment
Payment breakdown
Explore the cost of this home by adjusting the details. Changes won't be saved.Climate risks
Neighborhood: Alden Bridge
Nearby schools
Schools provided by the listing agent
- Elementary: Powell Elementary School (Conroe)
- Middle: Mccullough Junior High School
- High: The Woodlands High School
Source: HAR. This data may not be complete. We recommend contacting the local school district to confirm school assignments for this home.
Similar homes
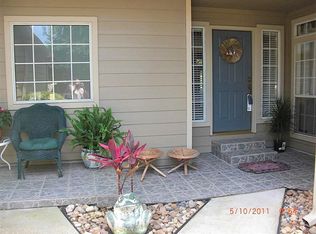
- $329,9003 bd3 ba2.1k sqft86 N Valley Oaks Cir, Spring, TX 77382For Sale
 MLS ID #62123592, Allen Hall, Weichert, Realtors - The Murray Group. HAR
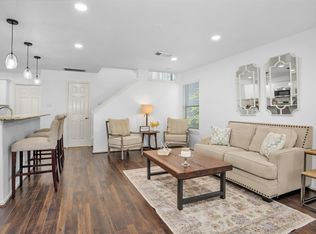
 - $279,0003 bd3 ba1.5k sqft35 Marble Rock Pl, Spring, TX 77382For Sale
 MLS ID #44729156, Caroline Gonzales, Compass RE Texas, LLC - The Woodlands. HAR
 - $325,0003 bd3 ba1.7k sqft47 Alderon Woods Pl, Spring, TX 77382For Sale
 MLS ID #18115030, Emmanuel Thompson, Nan & Company Properties - Corporate Office (Heights). HAR
 - $315,0003 bd3 ba2k sqft42 E Burberry Cir, Conroe, TX 77384For Sale
 MLS ID #65051742, Rosa Wilhelm, LPT Realty, LLC. HAR
