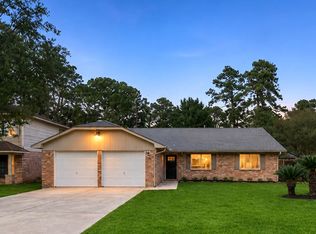
This beautifully updated home sits on a corner lot with no neighbors to the left and offers living space with modern upgrades throughout and a beautiful outdoor entertaining area! Step inside to discover fully remodeled bathrooms and kitchen with all appliances included, fresh new paint, updated LED lighting, and beautiful flooring with NO CARPET! The inviting living area features a remodeled electric fireplace, adding warmth and a modern appeal. Additional improvements include a new water heater and stylish finishes throughout. The true showstopper is the extended covered patio, featuring a stunning wood ceiling and a fully equipped outdoor kitchen with natural gas, perfect for entertaining family and friends year-round! The backyard also offers a convenient half bathroom and a spacious 20-foot storage area, for added convenience. With its modern interior, outdoor living space, and upgrades, this home is truly designed for comfort and entertaining. Schedule your private showing today!
For sale
Price cut: $19K (11/4)
$280,000
16127 Forest Way Dr, Houston, TX 77090
3beds
1,644sqft
Single Family Residence
Built in 1970
8,659 Square Feet Lot
$275,900 Zestimate®
$170/sqft
$25/mo HOA
What's special
- 15 days
- 85
- 11
Likely to sell faster than
Zillow last checked:
Listing updated:
Listed by:
Sailin Blanco TREC #0780281 713-397-0537,
Summit Bridge Realty,
Adriana Torres TREC #0851346 346-600-8992,
Summit Bridge Realty
Source: HAR,MLS#: 66485623
Facts & features
Interior
Bedrooms & bathrooms
- Bedrooms: 3
- Bathrooms: 3
- Full bathrooms: 2
- 1/2 bathrooms: 1
Primary bedroom
- Level: First
- Area: 234
- Dimensions: 18x13
Bedroom
- Level: First
- Area: 144
- Dimensions: 12x12
Bedroom
- Level: First
- Area: 144
- Dimensions: 12x12
Kitchen
- Level: First
- Area: 99
- Dimensions: 11x9
Living room
- Level: First
- Area: 352
- Dimensions: 22x16
Heating
- Natural Gas
Cooling
- Electric
Appliances
- Included: Secondary Kitchen
Features
- All Bedrooms Down
Interior area
- Total structure area: 1,644
- Total interior livable area: 1,644 sqft
Property
Parking
- Total spaces: 2
- Parking features: Attached
- Attached garage spaces: 2
Features
- Stories: 1
Lot
- Size: 8,659 Square Feet
- Features: Corner Lot, 0 Up To 1/4 Acre
Details
- Parcel number: 1004220000001
Construction
Type & style
- Home type: SingleFamily
- Architectural style: Traditional
- Property subtype: Single Family Residence
Materials
- Brick, Wood Siding
- Foundation: Slab
- Roof: Composition
Condition
- New construction: No
- Year built: 1970
Utilities & green energy
- Water: Water District
Community & HOA
Community
- Subdivision: North Forest Sec 01
HOA
- Has HOA: Yes
- HOA fee: $300 annually
Location
- Region: Houston
Financial & listing details
- Price per square foot: $170/sqft
- Tax assessed value: $212,392
- Annual tax amount: $5,683
- Date on market: 11/4/2026
Estimated market value
$275,900
$262,000 - $290,000
$1,853/mo
Price history
| Date | Event | Price |
|---|---|---|
| 11/4/2026 | Price change | $280,000-6.4%$170/sqft |
Source:  HAR #66485623 Report a problem | ||
| 10/5/2026 | Price change | $299,000-6.5%$182/sqft |
Source: HAR #43925948 Report a problem | ||
| 9/11/2026 | Listed for sale | $319,900+128.7%$195/sqft |
Source: HAR #43925948 Report a problem | ||
| 4/14/2018 | Pending sale | $139,900$85/sqft |
Source: CENTURY 21 Hardee-Team Realty #93358235 Report a problem | ||
| 4/13/2018 | Listed for sale | $139,900$85/sqft |
Source: Century 21 Hardee-Team Realty #93358235 Report a problem | ||
Public tax history
| Year | Property taxes | Tax assessment |
|---|---|---|
| 2025 | $1,569 +11.8% | $212,392 +4.5% |
| 2024 | $1,403 +21.9% | $203,244 |
| 2023 | $1,151 +8.9% | $203,244 +13.3% |
| 2022 | $1,057 | $179,338 +22.9% |
| 2021 | -- | $145,939 +2.7% |
| 2020 | $1,201 +6.3% | $142,127 +8% |
| 2019 | $1,130 -67.7% | $131,551 +15.7% |
| 2018 | $3,503 | $113,655 |
| 2017 | $3,503 +16.4% | $113,655 +16% |
| 2016 | $3,009 +25.5% | $98,000 -2.3% |
| 2015 | $2,398 | $100,306 +33.7% |
| 2014 | $2,398 | $75,000 +13.6% |
| 2013 | -- | $66,000 -4.2% |
| 2012 | -- | $68,888 -4.5% |
| 2011 | -- | $72,159 -9.7% |
| 2010 | -- | $79,868 -5.3% |
| 2009 | -- | $84,357 -17.4% |
| 2008 | -- | $102,123 |
| 2007 | -- | $102,123 +2.6% |
| 2006 | -- | $99,539 +4.1% |
| 2005 | -- | $95,600 |
| 2004 | -- | $95,600 +3.5% |
| 2003 | -- | $92,400 +13.9% |
| 2002 | -- | $81,100 |
| 2001 | -- | $81,100 +4.9% |
| 2000 | -- | $77,300 |
Find assessor info on the county website
Monthly payment
Est. payment
Payment breakdown
Explore the cost of this home by adjusting the details. Changes won't be saved.Climate risks
Neighborhood: 77090
Nearby schools
Schools provided by the listing agent
- Elementary: Meyer Elementary School (Spring)
- Middle: Bammel Middle School
- High: Westfield High School
Source: HAR. This data may not be complete. We recommend contacting the local school district to confirm school assignments for this home.
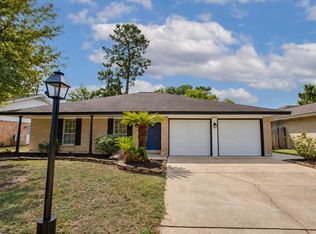

Similar homes
- $274,9003 bd2 ba1.9k sqft19710 Enchanted Oaks Dr, Spring, TX 77388For Sale
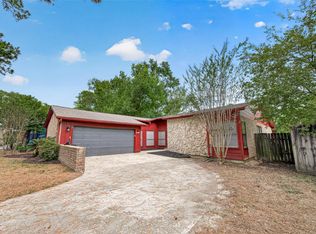 MLS ID #96228926, Cecilia Nunez, Alumbra International Properties. HAR
- $257,5003 bd2 ba1.7k sqft1738 Hollyberry Dr, Houston, TX 77073For Sale
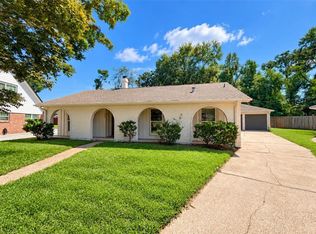 MLS ID #96630719, Tina Whalen, RE/MAX East. HAR
- $230,0003 bd2 ba1.1k sqft16714 Rock East Dr, Houston, TX 77073For Sale
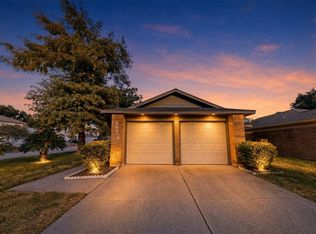 MLS ID #76681347, Marcela Moore, Orchard Brokerage. HAR
- $275,0003 bd2 ba1.9k sqft25222 Tuckahoe Ln, Spring, TX 77373For Sale
 MLS ID #8668201, Kimberly Vargas, Real Broker, LLC. HAR
