Take a step inside this beautifully remodeled home that offers 3 bedrooms, 2 baths, high ceilings, and a flex room/study space. Inside you will find new luxurious waterproof vinyl flooring, crisp new paint, brand new quartz countertops, new appliances, hardware and sinks! On the outside enjoy a clean, seamless front and back patio that are perfect for family/ friends events and enjoying the weather! If thats not enough, the property is conveniently located just off of I-45 for easy access to the highway. The property is also within walking distance of the elementary school. 5 minutes from the middle/high school and just 5 minutes from HCA Houston Healthcare hospital! the property is also located minutes from FM 1960! Don't miss the opportunity to view this home, book your tour now!
For sale
Price cut: $5K (11/2)
$244,500
16131 Forest Way Dr, Houston, TX 77090
3beds
1,640sqft
Single Family Residence
Built in 1970
6,930 Square Feet Lot
$240,900 Zestimate®
$149/sqft
$29/mo HOA
What's special
- 43 days
- 75
- 14
Zillow last checked:
Listing updated:
Listed by:
Efren Hernandez TREC #0751133 832-444-0683,
Texas Prominent Realty Inc
Source: HAR,MLS#: 4253583
Facts & features
Interior
Bedrooms & bathrooms
- Bedrooms: 3
- Bathrooms: 2
- Full bathrooms: 2
Primary bedroom
- Level: First
- Area: 195
- Dimensions: 13x15
Bedroom
- Level: First
- Area: 130
- Dimensions: 13x10
Bedroom
- Level: First
- Area: 150
- Dimensions: 15x10
Other
- Level: First
- Area: 130
- Dimensions: 10x13
Heating
- Natural Gas
Cooling
- Electric
Appliances
- Included: Disposal, Gas Oven, Gas Cooktop, Dishwasher, Exhaust Fan
- Laundry: Gas Dryer Hookup
Features
- High Ceilings, Prewired for Alarm System, All Bedrooms Down, Primary Bed - 1st Floor, Walk-In Closet(s)
- Flooring: Vinyl
Interior area
- Total structure area: 1,640
- Total interior livable area: 1,640 sqft
Property
Parking
- Total spaces: 2
- Parking features: Attached
- Attached garage spaces: 2
Features
- Stories: 1
- Patio & porch: Covered, Patio/Deck
- Fencing: Back Yard,Full
Lot
- Size: 6,930 Square Feet
- Features: Back Yard, Subdivided, 0 Up To 1/4 Acre
Details
- Parcel number: 1004220000002
Construction
Type & style
- Home type: SingleFamily
- Architectural style: Traditional
- Property subtype: Single Family Residence
Materials
- Brick
- Foundation: Slab
- Roof: Composition
Condition
- New construction: No
- Year built: 1970
Utilities & green energy
- Sewer: Public Sewer
- Water: Water District
Community & HOA
Community
- Security: Prewired for Alarm System
- Subdivision: North Forest Sec 01
HOA
- Has HOA: Yes
- HOA fee: $350 annually
Location
- Region: Houston
Financial & listing details
- Price per square foot: $149/sqft
- Tax assessed value: $218,199
- Annual tax amount: $5,389
- Date on market: 10/7/2026
- Listing terms: Cash,Conventional,FHA,VA Loan
Estimated market value
$240,900
$229,000 - $253,000
$1,831/mo
Price history
| Date | Event | Price |
|---|---|---|
| 11/2/2026 | Price change | $244,500-2%$149/sqft |
Source:  HAR #4253583 Report a problem | ||
| 10/8/2026 | Listed for sale | $249,500$152/sqft |
Source: HAR #4253583 Report a problem | ||
Public tax history
| Year | Property taxes | Tax assessment |
|---|---|---|
| 2025 | $260 +11.9% | $218,199 +4.6% |
| 2024 | $232 | $208,692 |
| 2023 | -- | $208,692 +12.2% |
| 2022 | $172 | $185,994 +22.9% |
| 2021 | -- | $151,361 +2.8% |
| 2020 | $163 +10.5% | $147,187 +8.1% |
| 2019 | $147 -90.3% | $136,127 +8.1% |
| 2018 | $1,522 | $125,972 |
| 2017 | $1,522 +14.6% | $125,972 +21.2% |
| 2016 | $1,328 +14.4% | $103,931 |
| 2015 | $1,161 | $103,931 +19.7% |
| 2014 | $1,161 | $86,822 +23.9% |
| 2013 | -- | $70,100 -6% |
| 2012 | -- | $74,566 |
| 2011 | -- | $74,566 -9.8% |
| 2010 | -- | $82,657 -5.5% |
| 2009 | -- | $87,473 -17.6% |
| 2007 | -- | $106,140 +2.5% |
| 2006 | -- | $103,528 +4.2% |
| 2005 | -- | $99,400 |
| 2004 | -- | $99,400 +3.3% |
| 2003 | -- | $96,200 +14% |
| 2002 | -- | $84,400 |
| 2001 | -- | $84,400 +5.2% |
| 2000 | -- | $80,200 |
Find assessor info on the county website
Monthly payment
Est. payment
Payment breakdown
Explore the cost of this home by adjusting the details. Changes won't be saved.Climate risks
Neighborhood: 77090
Nearby schools
Schools provided by the listing agent
- Elementary: Meyer Elementary School (Spring)
- Middle: Bammel Middle School
- High: Westfield High School
Source: HAR. This data may not be complete. We recommend contacting the local school district to confirm school assignments for this home.

Similar homes
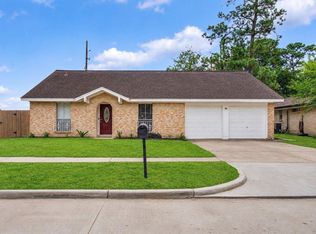
- $244,9003 bd2 ba1.7k sqft16222 Green Shade Dr, Houston, TX 77090For Sale
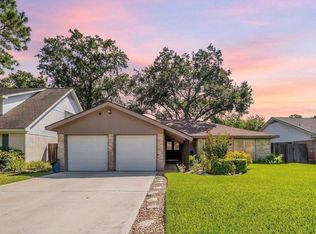 MLS ID #75909351, Angela Ritchey, Coldwell Banker Realty - Bellaire-Metropolitan. HAR
- $257,5003 bd2 ba1.7k sqft1738 Hollyberry Dr, Houston, TX 77073For Sale
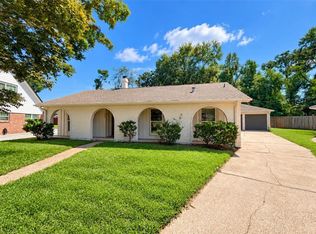 MLS ID #96630719, Tina Whalen, RE/MAX East. HAR
- $245,0003 bd2 ba1.3k sqft863 Marcolin St, Houston, TX 77088For Sale
 MLS ID #92652277, Ernest Escobedo, LPT Realty, LLC. HAR
- $244,5003 bd2 ba1.1k sqft3342 Tenaha Dr, Houston, TX 77014For Sale
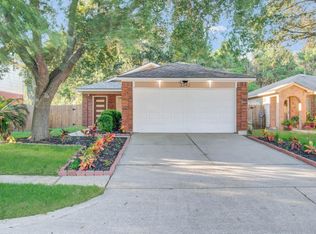 MLS ID #83001975, Mitchell Haynes, BuyBroker. HAR
