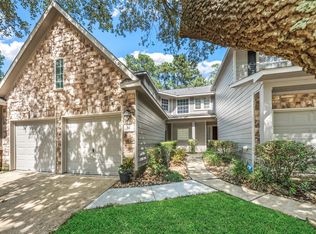
Nestled in the Village of Alden Bridge, this spacious townhome boasts a prime location near top-rated schools, parks, and shopping. Flooded with natural light, the home features carpeted bedrooms, hardwood floors, and a cozy gas log fireplace in the living room. The kitchen offers a breakfast nook, ample cabinet space, an island, and a breakfast bar overlooking the formal dining room. Upstairs, you'll find a game room and all bedrooms. Enjoy the convenience of a NEW HVAC system and ceiling fans in every room. Outside, a double wide driveway, stone and siding facade, and green surroundings create a welcoming atmosphere.
For sale
$324,000
18 Valley Oaks Cir, Spring, TX 77382
3beds
2,065sqft
Townhouse
Built in 2000
4,565 Square Feet Lot
$315,700 Zestimate®
$157/sqft
$340/mo HOA
What's special
Hardwood floorsFlooded with natural lightCarpeted bedroomsGreen surroundingsDouble wide drivewayBreakfast nookAmple cabinet space
- 14 days
- 203
- 15
Likely to sell faster than
Zillow last checked:
Listing updated:
Listed by:
Tabata Cooke TREC #0653428 832-922-7622,
Executive Texas Realty
Source: HAR,MLS#: 88880358
Facts & features
Interior
Bedrooms & bathrooms
- Bedrooms: 3
- Bathrooms: 3
- Full bathrooms: 2
- 1/2 bathrooms: 1
Primary bedroom
- Level: Second
- Area: 192
- Dimensions: 16 x 12
Bedroom
- Level: Second
- Area: 110
- Dimensions: 11 x 10
Bedroom
- Level: Second
- Area: 90
- Dimensions: 10 x 9
Breakfast
- Level: First
- Area: 88
- Dimensions: 11 x 8
Dining room
- Level: First
- Area: 160
- Dimensions: 16 x 10
Game room
- Level: Second
- Area: 195
- Dimensions: 15 x 13
Kitchen
- Level: First
- Area: 120
- Dimensions: 12 x 10
Living room
- Level: First
- Area: 240
- Dimensions: 15 x 16
Heating
- Natural Gas
Cooling
- Ceiling Fan(s), Electric
Appliances
- Included: Disposal, Microwave, Dishwasher
- Laundry: Inside
Features
- All Bedrooms Up, Walk-In Closet(s)
- Number of fireplaces: 1
Interior area
- Total structure area: 2,065
- Total interior livable area: 2,065 sqft
Property
Parking
- Total spaces: 2
- Parking features: Attached
- Attached garage spaces: 2
Features
- Levels: Levels 1 and 2
- Stories: 2
Lot
- Size: 4,565 Square Feet
Details
- Parcel number: 273950
Construction
Type & style
- Home type: Townhouse
- Architectural style: Traditional
- Property subtype: Townhouse
Materials
- Brick, Other, Stone, Wood Siding
- Foundation: Slab
- Roof: Composition
Condition
- New construction: No
- Year built: 2000
Utilities & green energy
- Water: Water District
Community & HOA
Community
- Subdivision: Wdlnds Village Alden Br 51
HOA
- HOA fee: $340 monthly
Location
- Region: Spring
Financial & listing details
- Price per square foot: $157/sqft
- Tax assessed value: $336,789
- Annual tax amount: $5,652
- Date on market: 10/23/2026
Estimated market value
$315,700
$300,000 - $331,000
$2,457/mo
Price history
| Date | Event | Price |
|---|---|---|
| 10/23/2026 | Listed for sale | $324,000+85.7%$157/sqft |
Source:  HAR #88880358 Report a problem | ||
| 11/17/2012 | Listing removed | $174,500$85/sqft |
Source: RE/MAX THE WOODLANDS AND SPRING #28995541 Report a problem | ||
| 10/3/2012 | Listed for sale | $174,500+3.7%$85/sqft |
Source: RE/MAX The Woodlands & Spring #28995541 Report a problem | ||
| 8/5/2011 | Listing removed | $168,250$81/sqft |
Source: RE/MAX The Woodlands And Spring 1 #48961294 Report a problem | ||
| 11/11/2010 | Price change | $168,250-8.1%$81/sqft |
Source: Keller Williams Realty The Woodlands #11749772 Report a problem | ||
| 6/15/2010 | Listed for sale | $183,000-3.2%$89/sqft |
Source: Keller Williams Realty #11749772 Report a problem | ||
| 4/25/2010 | Listing removed | $189,000$92/sqft |
Source: Keller Williams - The Woodlands #11749772 Report a problem | ||
| 11/17/2009 | Price change | $189,000-5%$92/sqft |
Source: Keller Williams Realty #11749772 Report a problem | ||
| 10/20/2009 | Listed for sale | $199,000+11271.4%$96/sqft |
Source: Keller Williams #11749772 Report a problem | ||
| 3/7/2009 | Listed for sale | $1,750$1/sqft |
Source: Judith Hopkins #46253443 Report a problem | ||
Public tax history
| Year | Property taxes | Tax assessment |
|---|---|---|
| 2025 | $5,561 -11.8% | $336,789 -11.5% |
| 2024 | $6,304 +19.8% | $380,376 +20% |
| 2023 | $5,263 | $316,980 +1.4% |
| 2022 | -- | $312,500 +23.9% |
| 2021 | $4,974 +8% | $252,240 +11.3% |
| 2020 | $4,607 -6.4% | $226,560 -4.8% |
| 2019 | $4,919 -12.2% | $237,860 0% |
| 2018 | $5,600 -5.6% | $237,880 -5.2% |
| 2017 | $5,931 +4% | $250,940 +4% |
| 2016 | $5,701 +12% | $241,210 +4.6% |
| 2015 | $5,088 | $230,510 +9.5% |
| 2014 | $5,088 | $210,500 +23.3% |
| 2013 | -- | $170,790 +0.6% |
| 2012 | -- | $169,800 -9.1% |
| 2011 | -- | $186,880 |
| 2010 | -- | $186,880 |
| 2009 | -- | $186,880 +31% |
| 2008 | -- | $142,700 |
| 2007 | -- | $142,700 |
| 2006 | -- | $142,700 |
| 2005 | -- | $142,700 +9.2% |
| 2004 | -- | $130,650 |
| 2003 | -- | $130,650 |
| 2002 | -- | $130,650 |
| 2001 | -- | $130,650 |
Find assessor info on the county website
Monthly payment
Est. payment
Payment breakdown
Explore the cost of this home by adjusting the details. Changes won't be saved.Climate risks
Neighborhood: Alden Bridge
Nearby schools
Schools provided by the listing agent
- Elementary: Powell Elementary School (Conroe)
- Middle: Mccullough Junior High School
- High: The Woodlands High School
Source: HAR. This data may not be complete. We recommend contacting the local school district to confirm school assignments for this home.
Similar homes
- $263,0003 bd3 ba1.6k sqft118 Anise Tree Pl, Spring, TX 77382For Sale
 MLS ID #6748069, Kalli Livingston, CB&A, Realtors. HAR
- $319,0003 bd3 ba1.7k sqft47 Alderon Woods Pl, Spring, TX 77382For Sale
 MLS ID #23850040, Emmanuel Thompson, Nan & Company Properties - Corporate Office (Heights). HAR
- $329,0003 bd3 ba1.9k sqft34 Alderon Woods Pl, Spring, TX 77382For Sale
 MLS ID #11246171, Sharon Teare, Coldwell Banker Realty - The Woodlands. HAR
- $299,5003 bd3 ba1.6k sqft14 Valley Oaks Cir, Spring, TX 77382For Sale
 MLS ID #19737600, Jeff Wallace, Wallace Realty. HAR
