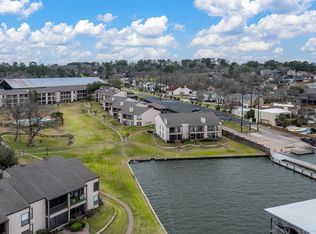
Investor only Tenant Occupied - This 2-bedroom, 2-bath condo is located in a gated building right in the heart of The Woodlands. You’ll love the thoughtfully designed layout, the abundant storage that includes a generous walk-in pantry, and the attention given to every detail. Monthly condo fees cover water, trash, and entry gates, making life a little simpler. Enjoy being just minutes from top-rated restaurants, grocery stores, and all the conveniences The Woodlands has to offer.
For sale
$220,000
8051 Bay Branch Dr Unit 424, Spring, TX 77382
2beds
1,200sqft
Condominium
Built in 1999
-- sqft lot
$207,200 Zestimate®
$183/sqft
$400/mo HOA
What's special
Gated buildingThoughtfully designed layoutAbundant storageGenerous walk-in pantry
- 1 day
- 64
- 1
Zillow last checked:
Listing updated:
Listed by:
Amanda Wisner TREC #0609023 281-220-9151,
TWG Realty
Source: HAR,MLS#: 3456985
Facts & features
Interior
Bedrooms & bathrooms
- Bedrooms: 2
- Bathrooms: 2
- Full bathrooms: 2
Primary bedroom
- Level: First
- Area: 210
- Dimensions: 15x14
Bedroom
- Level: First
- Area: 132
- Dimensions: 12x11
Family room
- Level: First
- Area: 308
- Dimensions: 22x14
Utility room
- Level: First
Heating
- Electric
Cooling
- Ceiling Fan(s), Electric
Appliances
- Included: Disposal, Electric Oven, Microwave, Electric Cooktop, Dryer, Refrigerator, Washer, Dishwasher
Features
- Balcony, All Bedrooms Down
- Flooring: Carpet, Tile
- Windows: Window Coverings
- Number of fireplaces: 1
- Fireplace features: Gas Log
Interior area
- Total structure area: 1,200
- Total interior livable area: 1,200 sqft
Property
Parking
- Parking features: No Garage, Additional Parking, Unassigned
Features
- Levels: 2nd Level
- Stories: 1
- Exterior features: Balcony
Lot
- Size: 3.97 Acres
Details
- Parcel number: 279949
Construction
Type & style
- Home type: Condo
- Architectural style: Traditional
- Property subtype: Condominium
Materials
- Brick, Wood Siding
- Foundation: Slab
- Roof: Composition
Condition
- New construction: No
- Year built: 1999
Utilities & green energy
- Water: Water District
Green energy
- Energy efficient items: Thermostat
Community & HOA
Community
- Subdivision: Wdlnds Bay Branch Condo
HOA
- Has HOA: Yes
- Amenities included: Controlled Access, Jogging Path, Pool
- HOA fee: $400 monthly
Location
- Region: Spring
Financial & listing details
- Price per square foot: $183/sqft
- Tax assessed value: $213,970
- Annual tax amount: $1,993
- Date on market: 11/7/2026
- Listing terms: Cash,Conventional
- Road surface type: Concrete, Curbs, Gutters
Estimated market value
$207,200
$193,000 - $224,000
$1,780/mo
Price history
| Date | Event | Price |
|---|---|---|
| 11/7/2026 | Listed for sale | $220,000+2.3%$183/sqft |
Source:  HAR #3456985 Report a problem | ||
| 9/15/2025 | Listing removed | $1,600$1/sqft |
Source:  HAR #29173902 Report a problem | ||
| 9/5/2025 | Listed for rent | $1,600-8.3%$1/sqft |
Source: HAR #29173902 Report a problem | ||
| 8/28/2025 | Listing removed | $215,000$179/sqft |
Source: HAR #58483073 Report a problem | ||
| 7/28/2025 | Pending sale | $215,000$179/sqft |
Source: HAR #58483073 Report a problem | ||
| 7/23/2025 | Price change | $215,000-2.3%$179/sqft |
Source: HAR #58483073 Report a problem | ||
| 7/11/2025 | Listing removed | $1,745$1/sqft |
Source: HAR #75805156 Report a problem | ||
| 6/17/2025 | Listed for rent | $1,745$1/sqft |
Source: HAR #75805156 Report a problem | ||
| 5/2/2025 | Listed for sale | $220,000$183/sqft |
Source: HAR #12014137 Report a problem | ||
| 5/1/2025 | Pending sale | $220,000$183/sqft |
Source: HAR #12014137 Report a problem | ||
| 4/30/2025 | Listed for sale | $220,000$183/sqft |
Source: HAR #12014137 Report a problem | ||
Public tax history
| Year | Property taxes | Tax assessment |
|---|---|---|
| 2025 | $1,993 -15.6% | $213,970 +0.7% |
| 2024 | $2,361 +14.8% | $212,509 +10% |
| 2023 | $2,057 | $193,190 +0.8% |
| 2022 | -- | $191,590 +20% |
| 2021 | $2,700 -9.6% | $159,660 +8.7% |
| 2020 | $2,988 -1.4% | $146,940 +0.3% |
| 2019 | $3,031 -13.3% | $146,530 |
| 2018 | $3,497 -0.4% | $146,530 |
| 2017 | $3,511 0% | $146,530 |
| 2016 | $3,511 +46.8% | $146,530 +10% |
| 2015 | $2,391 | $133,240 +35.5% |
| 2014 | $2,391 | $98,320 -3.7% |
| 2013 | -- | $102,100 +10.2% |
| 2012 | -- | $92,680 |
| 2011 | -- | $92,680 |
| 2010 | -- | $92,680 |
| 2009 | -- | $92,680 |
| 2008 | -- | $92,680 -12.1% |
| 2007 | -- | $105,460 +17.2% |
| 2006 | -- | $90,000 -2.9% |
| 2005 | -- | $92,700 -2.8% |
| 2004 | -- | $95,360 +10.1% |
| 2003 | -- | $86,620 |
| 2002 | -- | $86,620 +46.4% |
| 2001 | -- | $59,170 |
Find assessor info on the county website
Monthly payment
Est. payment
Payment breakdown
Explore the cost of this home by adjusting the details. Changes won't be saved.Climate risks
Neighborhood: Alden Bridge
Nearby schools
Schools provided by the listing agent
- Elementary: Buckalew Elementary School
- Middle: Mccullough Junior High School
- High: The Woodlands High School
Source: HAR. This data may not be complete. We recommend contacting the local school district to confirm school assignments for this home.
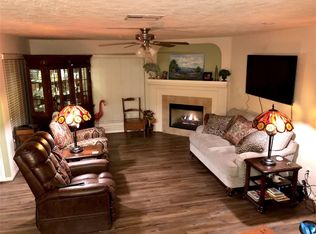
- $221,1002 bd2 ba1.1k sqft8051 Bay Branch Dr UNIT 112, Spring, TX 77382Off Market
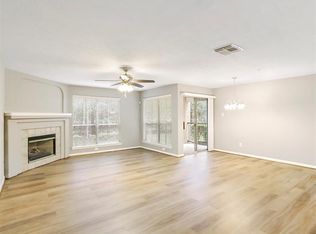
- $251,8002 bd2 ba1.3k sqft8051 Bay Branch Dr UNIT 114, Spring, TX 77382Off Market
- $--2 bd2 ba1.1k sqft8051 Bay Branch Dr UNIT 211, Spring, TX 77382Sold

- $207,000-- bd2 ba1.1k sqft8051 Bay Branch Dr UNIT 221, Spring, TX 77382Off Market
Similar homes
- $225,0002 bd2 ba1.2k sqft8051 Bay Branch Dr Unit 333, Spring, TX 77382For Sale
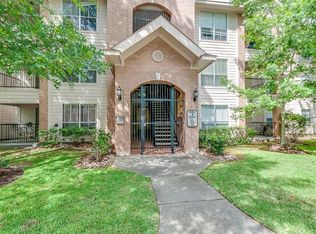 MLS ID #30872779, Nina Marino, eXp Realty LLC. HAR
- $255,0002 bd2 ba1.2k sqft6607 Lake Woodlands Dr APT 223, Spring, TX 77382For Sale
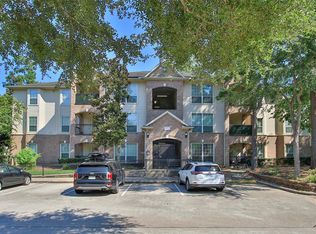 MLS ID #18488332, Jimena Alverde, Zarco Properties, LLC. HAR
- $225,0003 bd3 ba1.4k sqft79 S Burberry Park Cir, The Woodlands, TX 77382For Sale
 MLS ID #28975266, DJ Arsenault, Diamond Homes Realty. HAR
- $219,0002 bd2 ba1k sqft203 Lakeview Ter #B, Montgomery, TX 77356For Sale
 MLS ID #53082559, Scheri Hait, RE/MAX Signature. HAR
