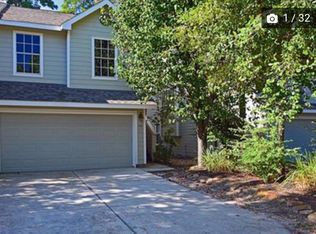
Welcome to 150 S Walden Elm, tucked away in the heart of The Woodlands. From the moment you arrive, the entry leads you inside to an open living area that connects naturally to the kitchen and dining space. The kitchen includes stainless steel appliances, white cabinetry, and plenty of counter space for everyday cooking. Upstairs, the bedrooms are bright and comfortable with room to spread out, while the bathrooms offer practical layouts including a master bath with dual sinks, a soaking tub, and a separate shower. Out back, you’ve got a spacious deck overlooking the yard, perfect for relaxing or hosting. This home combines a functional layout, comfortable living spaces, and a peaceful setting all in one place.
For sale
Price cut: $5K (7/7)
$235,000
150 S Walden Elms Cir, Spring, TX 77382
3beds
1,559sqft
Townhouse
Built in 1997
2,583 Square Feet Lot
$231,000 Zestimate®
$151/sqft
$405/mo HOA
What's special
Soaking tubWhite cabinetrySeparate shower
- 201 days
- 211
- 17
Zillow last checked:
Listing updated:
Listed by:
James Ferrer TREC #0636650 281-972-2631,
MOVE HOUSTON REAL ESTATE
Source: HAR,MLS#: 35709510
Facts & features
Interior
Bedrooms & bathrooms
- Bedrooms: 3
- Bathrooms: 3
- Full bathrooms: 2
- 1/2 bathrooms: 1
Rooms
- Room types: Utility Room
Primary bedroom
- Level: Second
- Area: 255
- Dimensions: 17x15
Bedroom
- Level: Second
- Area: 110
- Dimensions: 10x11
Bedroom
- Level: Second
- Area: 182
- Dimensions: 13x14
Den
- Level: First
- Area: 266
- Dimensions: 19x14
Dining room
- Level: First
- Area: 110
- Dimensions: 11x10
Kitchen
- Level: First
- Area: 135
- Dimensions: 15x9
Heating
- Electric
Cooling
- Electric
Appliances
- Included: Disposal, Electric Oven, Microwave, Electric Cooktop, Dishwasher
Features
- All Bedrooms Up
- Flooring: Laminate, Tile
- Number of fireplaces: 1
Interior area
- Total structure area: 1,559
- Total interior livable area: 1,559 sqft
Property
Parking
- Total spaces: 2
- Parking features: Attached
- Attached garage spaces: 2
Features
- Levels: Levels 1 and 2
- Stories: 2
Lot
- Size: 2,583 Square Feet
Details
- Parcel number: 256579
Construction
Type & style
- Home type: Townhouse
- Architectural style: Traditional
- Property subtype: Townhouse
Materials
- Other
- Foundation: Slab
- Roof: Composition
Condition
- New construction: No
- Year built: 1997
Utilities & green energy
- Sewer: Public Sewer
- Water: Public
Community & HOA
Community
- Subdivision: Woodlands Village Alden Bridge
HOA
- HOA fee: $405 monthly
Location
- Region: Spring
Financial & listing details
- Price per square foot: $151/sqft
- Tax assessed value: $277,512
- Annual tax amount: $4,583
- Date on market: 3/5/2026
- Listing terms: Cash,Conventional,FHA,VA Loan
Estimated market value
$231,000
$219,000 - $243,000
$2,200/mo
Price history
| Date | Event | Price |
|---|---|---|
| 7/7/2026 | Price change | $235,000-2.1%$151/sqft |
Source:  HAR #35709510 Report a problem HAR #35709510 Report a problem | ||
| 4/24/2026 | Price change | $240,000-7.7%$154/sqft |
Source: HAR #35709510 Report a problem | ||
| 3/5/2026 | Listed for sale | $260,000$167/sqft |
Source: HAR #35709510 Report a problem | ||
| 7/31/2019 | Listing removed | $1,650$1/sqft |
Source: Keller Williams Realty - The Woodlands #97098065 Report a problem | ||
| 7/1/2019 | Price change | $1,650-5.7%$1/sqft |
Source: Keller Williams Realty - The Woodlands #97098065 Report a problem | ||
| 6/18/2019 | Listed for rent | $1,750$1/sqft |
Source: Keller Williams Realty #97098065 Report a problem | ||
| 9/30/2015 | Sold | -- |
Source: Agent Provided Report a problem | ||
Public tax history
| Year | Property taxes | Tax assessment |
|---|---|---|
| 2025 | $4,583 +51.4% | $277,512 +5.4% |
| 2024 | $3,027 +14.1% | $263,252 +10% |
| 2023 | $2,654 | $239,320 +0.8% |
| 2022 | -- | $237,340 +20% |
| 2021 | $3,269 +6.9% | $197,780 +8.8% |
| 2020 | $3,058 +1.4% | $181,810 +2.7% |
| 2019 | $3,014 -3.9% | $177,040 +8.5% |
| 2018 | $3,138 -4.5% | $163,140 -1.8% |
| 2017 | $3,287 -10.8% | $166,170 -1% |
| 2016 | $3,683 +17.2% | $167,820 +3.4% |
| 2015 | $3,144 | $162,310 +25.6% |
| 2014 | $3,144 | $129,240 +8.8% |
| 2013 | -- | $118,740 |
| 2012 | -- | $118,740 |
| 2011 | -- | $118,740 |
| 2010 | -- | $118,740 |
| 2009 | -- | $118,740 |
| 2008 | -- | $118,740 +15.5% |
| 2007 | -- | $102,790 |
| 2006 | -- | $102,790 |
| 2005 | -- | $102,790 +4.1% |
| 2004 | -- | $98,720 |
| 2003 | -- | $98,720 |
| 2002 | -- | $98,720 +10.6% |
| 2001 | -- | $89,220 |
Find assessor info on the county website
Monthly payment
Est. payment
Payment breakdown
Explore the cost of this home by adjusting the details. Changes won't be saved.Climate risks
Neighborhood: Alden Bridge
Nearby schools
Schools provided by the listing agent
- Elementary: Buckalew Elementary School
- Middle: Mccullough Junior High School
- High: The Woodlands High School
Source: HAR. This data may not be complete. We recommend contacting the local school district to confirm school assignments for this home.

Similar homes
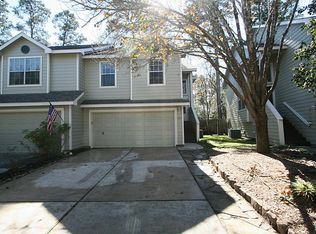
- $279,0003 bd3 ba1.6k sqft213 E Summer Haze Cir, Spring, TX 77382For Sale
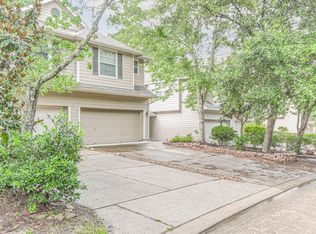 MLS ID #77079967, Vera Matson, Keller Williams Realty Professionals. HAR
 - $290,0003 bd3 ba1.6k sqft75 Summer Haze Cir, Spring, TX 77382For Sale
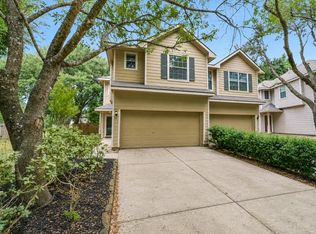 MLS ID #55465895, Jimmy Franklin, eXp Realty LLC. HAR
 - $225,0004 bd3 ba2.2k sqft3902 Broken Elm Dr, Spring, TX 77388For Sale
 MLS ID #14047783, Sheldon Jackson, Real Broker, LLC. HAR
 - $275,0002 bd2 ba1.4k sqft14 Trafalgar Pl, Conroe, TX 77384For Sale
 MLS ID #58493314, Frank Gray, eXp Realty LLC. HAR
