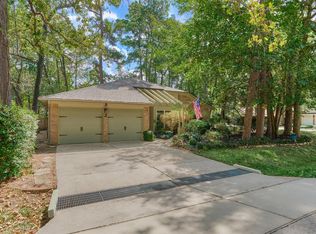
THIS UNIQUE 1 STORY TOWNHOME EVOKES THE QUIET AUTONOMY OF A FREE STANDING HOME. Nestled in a quiet Cul-Du-Sac within walking distance of Panther Creek Village (SPROUTS). This meticulously maintained townhome offers effortless living in a coveted location. The light filled, open concept interior features a formal living room with fireplace, two dining areas, including a formal dining room with an elegant BAY window and a breakfast room overlooking the back yard. The spacious primary suite boasts abundant light and vaulted ceiling. Many upgrades featured in the primary bath, double sink and spacious walk in closet. 2 secondary BEDROOMS are complemented by a versatile study with a closet, offering the option of a 3rd bedroom. An EXPANSIVE HOA maintained side yard enhances the homes sense of openness and surrounding green space. Two car garage! Thoughtful upgrades including bathroom renovations, and more complete this move in ready home, where comfort, sophistication and location converge.
For sale
$339,000
87 S Spiral Vine Cir #87, Spring, TX 77381
2beds
1,616sqft
Condominium
Built in 1994
-- sqft lot
$293,400 Zestimate®
$210/sqft
$368/mo HOA
What's special
- 13 days
- 224
- 19
Likely to sell faster than
Zillow last checked:
Listing updated:
Listed by:
Elizabeth Logue TREC #0420282 281-204-7484,
Lester Riley Logue
Source: HAR,MLS#: 28710124
Facts & features
Interior
Bedrooms & bathrooms
- Bedrooms: 2
- Bathrooms: 2
- Full bathrooms: 2
Primary bedroom
- Level: First
- Area: 180
- Dimensions: 15X12
Bedroom
- Level: First
- Area: 168
- Dimensions: 14X12
Other
- Level: First
- Area: 121
- Dimensions: 11X11
Breakfast
- Level: First
- Area: 64
- Dimensions: 8X8
Dining room
- Level: First
- Area: 140
- Dimensions: 10X14
Family room
- Level: First
- Area: 168
- Dimensions: 14x12
Kitchen
- Level: First
- Area: 144
- Dimensions: 12X12
Heating
- Natural Gas
Cooling
- Gas
Appliances
- Included: Disposal, Refrigerator, Electric Oven, Microwave, Electric Cooktop, Dryer, Washer, Dishwasher
- Laundry: Inside
Features
- Crown Molding, High Ceilings, All Bedrooms Down
- Flooring: Engineered Hardwood, Tile
- Windows: Window Coverings
- Number of fireplaces: 1
- Fireplace features: Gas Log
Interior area
- Total structure area: 1,616
- Total interior livable area: 1,616 sqft
Property
Parking
- Total spaces: 2
- Parking features: Attached, Auto Garage Door Opener
- Attached garage spaces: 2
Features
- Levels: One
- Stories: 1
- Patio & porch: Patio/Deck
- Exterior features: Side Green Space
- Fencing: Fenced
Lot
- Features: Cul-De-Sac, Wooded
Details
- Parcel number: 97263702200
Construction
Type & style
- Home type: Condo
- Architectural style: Traditional
- Property subtype: Condominium
Materials
- Brick
- Foundation: Slab
- Roof: Composition
Condition
- New construction: No
- Year built: 1994
Utilities & green energy
- Water: Public
Community & HOA
Community
- Subdivision: Pinnacle Condominium At Village Of Panth
HOA
- HOA fee: $368 monthly
Location
- Region: Spring
Financial & listing details
- Price per square foot: $210/sqft
- Date on market: 9/30/2026
- Listing terms: Cash,Conventional
Estimated market value
$293,400
$255,000 - $334,000
$2,185/mo
Price history
| Date | Event | Price |
|---|---|---|
| 10/9/2026 | Listed for sale | $339,000$210/sqft |
Source:  HAR #28710124 Report a problem HAR #28710124 Report a problem | ||
Public tax history
Tax history is unavailable.
Monthly payment
Est. payment
Payment breakdown
Explore the cost of this home by adjusting the details. Changes won't be saved.Climate risks
Neighborhood: Panther Creek
Nearby schools
Schools provided by the listing agent
- Elementary: Glen Loch Elementary School
- Middle: Mccullough Junior High School
- High: The Woodlands High School
Source: HAR. This data may not be complete. We recommend contacting the local school district to confirm school assignments for this home.
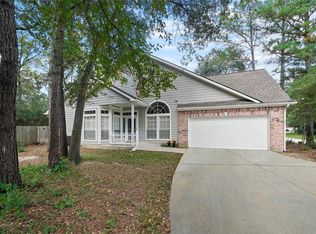
- $297,7002 bd2 ba1.6k sqft87 S Spiral Vine Cir, Spring, TX 77381Off Market
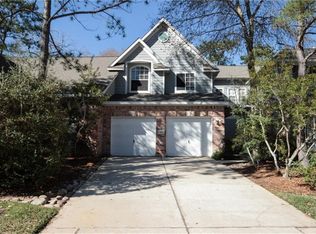
- $268,6003 bd2 ba1.6k sqft91 S Spiral Vine Cir, Spring, TX 77381Off Market
- $496,0003 bd2 ba1.6k sqft91 S Spiral Vine Cir, The Woodlands, TX 77381Off Market
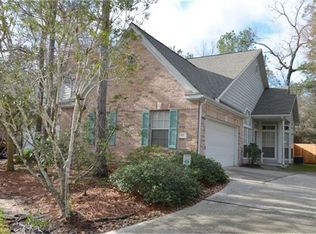
- $278,8003 bd2 ba1.6k sqft83 S Spiral Vine Cir, The Woodlands, TX 77381Off Market
Similar homes
- $331,5003 bd2 ba1.4k sqft6 Leverwood Ct, Spring, TX 77381For Sale
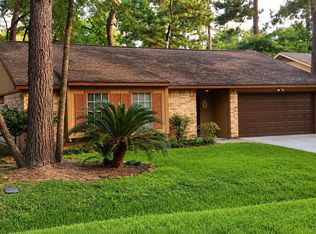 MLS ID #45400424, Cheryl Kenny, Walzel Properties - The Woodlands. HAR
 - $325,0003 bd3 ba1.5k sqft3 Fiddlers Cove Pl, Spring, TX 77381For Sale
 MLS ID #73806867, Michael Seder, eXp Realty LLC. HAR
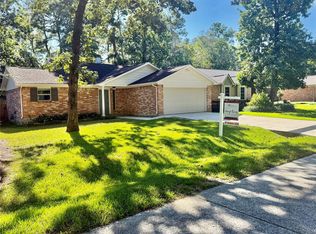
 - $374,0003 bd2 ba1.7k sqft2 Rock Pine Ct, Spring, TX 77381For Sale
 MLS ID #62242118, Zach Richmond, Richmond Realty Group. HAR
 - $336,0003 bd2 ba1.4k sqft13 Maywind Ct, Spring, TX 77381For Sale
 MLS ID #76057738, Cheryl Kenny, Walzel Properties - The Woodlands. HAR
