OFFER HAS BEEN ACCEPTED. Rare single-story 4-bedroom home nestled in the heart of Houston's highly sought-after Energy Corridor. Designed for both comfortable everyday living and effortless entertaining, this residence features a functional, flowing floor plan that avoids stairs entirely. Step inside to find a completely carpet-free interior The property boasts distinct formal living and formal dining rooms, providing elegant spaces to host guests, celebrate holidays, or set up a sophisticated home office. The true highlight awaits outside, where a private swimming pool creates a peaceful backyard oasis to beat the Texas heat and enjoy outdoor gatherings. Enjoy quite with no backyard neighbors. Located just minutes from Terry Hershey Park, major corporate headquarters, and premier shopping and dining at City Centre and Memorial City Mall, this home offers quick access to I-10 for an easy commute. Being sold strictly as-is
Pending
$335,000
1618 Westhurst Ln, Houston, TX 77077
4beds
2,104sqft
Single Family Residence
Built in 1983
7,113 Square Feet Lot
$325,200 Zestimate®
$159/sqft
$40/mo HOA
What's special
Private swimming poolSophisticated home officeCompletely carpet-free interiorPeaceful backyard oasis
- 21 days
- 624
- 104
Likely to sell faster than
Zillow last checked:
Listing updated:
Listed by:
Cynthia Trahan TREC #0460904 713-569-9200,
Compass RE Texas, LLC - Memorial
Source: HAR,MLS#: 82790384
Facts & features
Interior
Bedrooms & bathrooms
- Bedrooms: 4
- Bathrooms: 3
- Full bathrooms: 2
- 1/2 bathrooms: 1
Primary bedroom
- Level: First
- Area: 150
- Dimensions: 15x10
Bedroom
- Level: First
- Area: 168
- Dimensions: 12x14
Bedroom
- Level: First
- Area: 121
- Dimensions: 11x11
Bedroom
- Level: First
- Area: 110
- Dimensions: 11x10
Dining room
- Level: First
- Area: 154
- Dimensions: 14x11
Family room
- Level: First
- Area: 234
- Dimensions: 13x18
Living room
- Level: First
- Area: 247
- Dimensions: 19x13
Heating
- Natural Gas
Cooling
- Ceiling Fan(s), Electric
Appliances
- Included: Disposal, Electric Oven, Oven, Microwave, Gas Cooktop, Dishwasher
- Laundry: Electric Dryer Hookup, Washer Hookup
Features
- All Bedrooms Down
- Flooring: Engineered Hardwood, Tile
- Number of fireplaces: 1
- Fireplace features: Gas Log
Interior area
- Total structure area: 2,104
- Total interior livable area: 2,104 sqft
Property
Parking
- Total spaces: 2
- Parking features: Attached, Additional Parking, Garage Door Opener
- Attached garage spaces: 2
Features
- Stories: 1
- Exterior features: Sprinkler System
- Has private pool: Yes
- Pool features: Gunite, In Ground, Pool/Spa Combo
- Fencing: Back Yard
Lot
- Size: 7,113 Square Feet
- Features: Subdivided, 0 Up To 1/4 Acre
Details
- Parcel number: 1130740000005
Construction
Type & style
- Home type: SingleFamily
- Architectural style: Traditional
- Property subtype: Single Family Residence
Materials
- Brick, Cement Siding, Wood Siding
- Foundation: Slab
- Roof: Composition
Condition
- New construction: No
- Year built: 1983
Utilities & green energy
- Sewer: Public Sewer
- Water: Public
Community & HOA
Community
- Subdivision: Suffolk Chase Patio Homes
HOA
- Has HOA: Yes
- Amenities included: Pool
- HOA fee: $480 annually
Location
- Region: Houston
Financial & listing details
- Price per square foot: $159/sqft
- Tax assessed value: $375,399
- Annual tax amount: $7,978
- Date on market: 9/30/2026
- Listing terms: Cash,Conventional,FHA,VA Loan
- Exclusions: N/A
- Ownership: Full Ownership
- Road surface type: Concrete
Estimated market value
$325,200
$309,000 - $341,000
$3,221/mo
Price history
| Date | Event | Price |
|---|---|---|
| 10/20/2026 | Pending sale | $335,000$159/sqft |
Source:  HAR #82790384 Report a problem | ||
| 9/30/2026 | Listed for sale | $335,000-16%$159/sqft |
Source: HAR #82790384 Report a problem | ||
| 3/13/2025 | Listing removed | $2,800$1/sqft |
Source:  HAR #39143663 Report a problem | ||
| 2/21/2025 | Listed for rent | $2,800$1/sqft |
Source: HAR #39143663 Report a problem | ||
| 2/20/2025 | Listing removed | $2,800$1/sqft |
Source: HAR #16646082 Report a problem | ||
| 2/17/2025 | Listed for sale | $399,000$190/sqft |
Source: HAR #71481726 Report a problem | ||
| 10/26/2024 | Listed for rent | $2,800$1/sqft |
Source: HAR #16646082 Report a problem | ||
| 10/21/2024 | Listing removed | $2,800$1/sqft |
Source: HAR #59496310 Report a problem | ||
| 9/11/2024 | Price change | $2,800-6.7%$1/sqft |
Source: HAR #59496310 Report a problem | ||
| 6/1/2024 | Listed for rent | $3,000$1/sqft |
Source: HAR #59496310 Report a problem | ||
| 5/25/2023 | Listing removed | -- |
Source: HAR #17833466 Report a problem | ||
| 5/17/2023 | Listed for rent | $3,000+13.2%$1/sqft |
Source: HAR #17833466 Report a problem | ||
| 6/10/2020 | Listing removed | $2,650$1/sqft |
Source: BHGRE Gary Greene #82064807 Report a problem | ||
| 4/17/2020 | Listed for rent | $2,650-10.2%$1/sqft |
Source: BHGRE Gary Greene #82064807 Report a problem | ||
| 12/16/2015 | Listing removed | $2,950$1/sqft |
Source: Better Homes and Gardens Real Estate Gary Greene #95014467 Report a problem | ||
| 8/27/2015 | Listed for rent | $2,950+34.1%$1/sqft |
Source: Better Homes and Gardens Real Estate Gary Greene #95014467 Report a problem | ||
| 10/26/2012 | Listing removed | $2,200$1/sqft |
Source: Better Homes and Gardens Real Estate Gary Greene #50124449 Report a problem | ||
| 8/17/2012 | Listed for rent | $2,200$1/sqft |
Source: Better Homes and Gardens Real Estate Gary Greene #50124449 Report a problem | ||
Public tax history
| Year | Property taxes | Tax assessment |
|---|---|---|
| 2025 | $7,978 +1.6% | $375,399 |
| 2024 | $7,855 +0.5% | $375,399 -3.5% |
| 2023 | $7,813 +15.6% | $388,839 +26.7% |
| 2022 | $6,756 | $306,848 +11.2% |
| 2021 | -- | $275,984 +0.4% |
| 2020 | $6,598 +0.2% | $275,000 +1.1% |
| 2019 | $6,585 -5.8% | $271,935 -1.7% |
| 2018 | $6,987 | $276,563 |
| 2017 | $6,987 -2.1% | $276,563 -2% |
| 2016 | $7,135 | $282,160 +22.1% |
| 2015 | -- | $231,125 |
| 2014 | -- | $231,125 +36% |
| 2013 | -- | $170,000 |
| 2012 | -- | $170,000 |
| 2011 | -- | $170,000 |
| 2010 | -- | $170,000 -9.1% |
| 2009 | -- | $186,979 |
| 2008 | -- | $186,979 -2.7% |
| 2007 | -- | $192,173 +5.4% |
| 2006 | -- | $182,337 |
| 2005 | -- | $182,337 +7.3% |
| 2004 | -- | $170,000 +19.5% |
| 2003 | -- | $142,300 |
| 2002 | -- | $142,300 +9% |
| 2001 | -- | $130,600 +9.6% |
| 2000 | -- | $119,200 |
Find assessor info on the county website
Monthly payment
Est. payment
Payment breakdown
Explore the cost of this home by adjusting the details. Changes won't be saved.Climate risks
Neighborhood: Eldridge - West Oaks
Nearby schools
Schools provided by the listing agent
- Elementary: Daily Elementary School
- Middle: West Briar Middle School
- High: Westside High School
Source: HAR. This data may not be complete. We recommend contacting the local school district to confirm school assignments for this home.
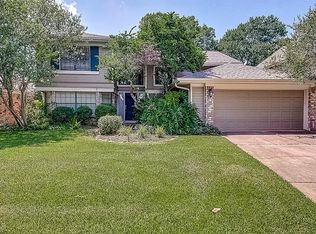


Similar homes
- $339,0004 bd2 ba1.8k sqft12919 Westhorpe Dr, Houston, TX 77077For Sale
 MLS ID #60521355, Karley Briscoe, Keller Williams Memorial. HAR
- $334,0003 bd2 ba1.7k sqft1523 Ainsdale Dr, Houston, TX 77077For Sale
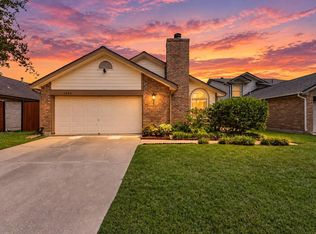 MLS ID #79764609, Aaron White, eXp Realty LLC. HAR
- $319,5004 bd2 ba1.7k sqft12426 Attlee Dr, Houston, TX 77077For Sale
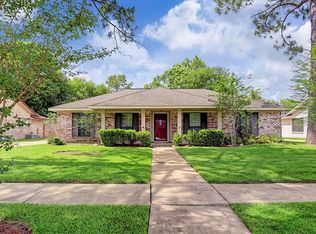 MLS ID #18181199, Todd Neal, Neal Properties. HAR
- $294,5003 bd3 ba2.8k sqft1513 Beaconshire Rd, Houston, TX 77077For Sale
 MLS ID #45397374, Dena Day, RE/MAX Fine Properties. HAR
