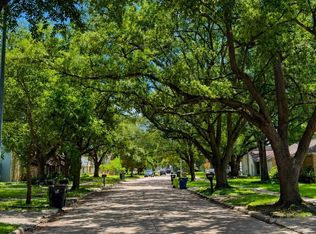
Welcome home to 1635 Bradney Dr., beautiful 3-2-2 has been completely updated inside out in a quiet and extremely safe neighborhood. Recent foundation repair comes with 10 yrs transferable warranty. This home features all luxury vinyl plank floorings (waterproof and scratch resistance), vaulted ceiling, sky light, huge living open to kitchen and breakfast area, eat in kitchen can sit up to 10 people, SS appliances including new Jen Air Cooktop, beautiful quartz countertops and backsplash in the kitchen and both bathrooms, newer AC, new large concrete patio great for entertaining and cookout or just relaxation to your lush backyard, larger lot, low tax.... Home sits across from a park, walking distance to dog park and community pool, minutes from shops and restaurant. This is rare find in the energy corridor area so come see it today before it's gone tomorrow...
For sale
Price cut: $10K (9/6)
$359,900
1635 Bradney Dr, Houston, TX 77077
3beds
1,622sqft
Single Family Residence
Built in 1979
5,436 Square Feet Lot
$348,800 Zestimate®
$222/sqft
$54/mo HOA
What's special
Lush backyardLarger lotNewer acSky lightVaulted ceiling
- 10 days
- 173
- 12
Likely to sell faster than
Zillow last checked:
Listing updated:
Listed by:
Danny Vu TREC #0545198 713-256-7560,
Danny Vu Realty
Source: HAR,MLS#: 64404224
Facts & features
Interior
Bedrooms & bathrooms
- Bedrooms: 3
- Bathrooms: 2
- Full bathrooms: 2
Primary bedroom
- Level: First
- Area: 192
- Dimensions: 16x12
Bedroom
- Level: First
- Area: 121
- Dimensions: 11X11
Bedroom
- Level: First
- Area: 121
- Dimensions: 11x11
Breakfast
- Level: First
- Area: 156
- Dimensions: 13x12
Living room
- Level: First
- Area: 374
- Dimensions: 22x17
Heating
- Natural Gas
Cooling
- Ceiling Fan(s), Electric
Appliances
- Included: Electric Oven, Trash Compactor, Microwave, Gas Cooktop, Dishwasher
- Laundry: Electric Dryer Hookup, Gas Dryer Hookup, Washer Hookup
Features
- High Ceilings, All Bedrooms Down
- Flooring: Vinyl
- Number of fireplaces: 1
- Fireplace features: Wood Burning
Interior area
- Total structure area: 1,622
- Total interior livable area: 1,622 sqft
Property
Parking
- Total spaces: 2
- Parking features: Attached, Garage Door Opener
- Attached garage spaces: 2
Features
- Stories: 1
- Patio & porch: Covered, Patio/Deck
- Fencing: Back Yard,Full
Lot
- Size: 5,436 Square Feet
- Features: Cleared, 0 Up To 1/4 Acre
Details
- Parcel number: 1127720000002
Construction
Type & style
- Home type: SingleFamily
- Architectural style: Traditional
- Property subtype: Single Family Residence
Materials
- Brick
- Foundation: Slab
- Roof: Composition
Condition
- New construction: No
- Year built: 1979
Utilities & green energy
- Sewer: Public Sewer
- Water: Public
Community & HOA
Community
- Subdivision: Ashford Hills
HOA
- Has HOA: Yes
- Amenities included: Dog Park, Park, Playground, Pool
- HOA fee: $643 annually
Location
- Region: Houston
Financial & listing details
- Price per square foot: $222/sqft
- Tax assessed value: $276,213
- Annual tax amount: $5,870
- Date on market: 8/28/2026
- Listing terms: Cash,Conventional,FHA,Owner Will Carry,VA Loan
Estimated market value
$348,800
$331,000 - $366,000
$2,117/mo
Price history
| Date | Event | Price |
|---|---|---|
| 9/6/2026 | Price change | $359,900-2.7%$222/sqft |
Source:  HAR #64404224 Report a problem HAR #64404224 Report a problem | ||
| 8/28/2026 | Listed for sale | $369,900$228/sqft |
Source: HAR #64404224 Report a problem | ||
Public tax history
| Year | Property taxes | Tax assessment |
|---|---|---|
| 2025 | $93 -3.6% | $276,213 -2.6% |
| 2024 | $97 | $283,655 -7.5% |
| 2023 | -- | $306,543 +9.7% |
| 2022 | $892 | $279,333 +13.5% |
| 2021 | -- | $246,090 +11.8% |
| 2020 | $960 -5.2% | $220,158 -7.5% |
| 2019 | $1,012 -3.3% | $238,000 +21.4% |
| 2018 | $1,047 | $196,000 -14.1% |
| 2017 | $1,047 +21.9% | $228,300 +8.7% |
| 2016 | $859 -34% | $210,000 +5% |
| 2015 | $1,302 | $200,000 +17.4% |
| 2014 | $1,302 | $170,429 +8.2% |
| 2013 | -- | $157,502 +15% |
| 2012 | -- | $137,000 -2.1% |
| 2011 | -- | $140,000 |
| 2010 | -- | $140,000 -3.4% |
| 2009 | -- | $145,000 -5.9% |
| 2007 | -- | $154,106 +3.3% |
| 2006 | -- | $149,224 +4.6% |
| 2005 | -- | $142,600 |
| 2004 | -- | $142,600 +6% |
| 2003 | -- | $134,500 +10% |
| 2002 | -- | $122,300 +10% |
| 2001 | -- | $111,200 |
| 2000 | -- | $111,200 |
Find assessor info on the county website
Monthly payment
Est. payment
Payment breakdown
Explore the cost of this home by adjusting the details. Changes won't be saved.Climate risks
Neighborhood: Eldridge - West Oaks
Nearby schools
Schools provided by the listing agent
- Elementary: Daily Elementary School
- Middle: West Briar Middle School
- High: Westside High School
Source: HAR. This data may not be complete. We recommend contacting the local school district to confirm school assignments for this home.

Similar homes
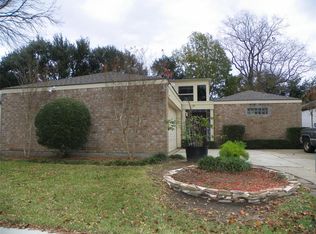
- $405,0003 bd2 ba1.8k sqft14122 Manderly Dr, Houston, TX 77077For Sale
 MLS ID #3881356, Amin Shawa, Heritage Properties. HAR
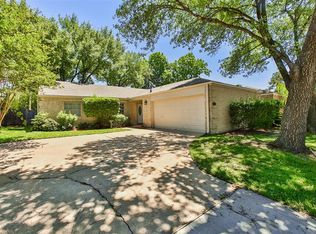
 - $339,9904 bd2 ba1.8k sqft2238 Silver Sage Dr, Houston, TX 77077For Sale
 MLS ID #41941836, Susan Tran, 5X REALTY. HAR
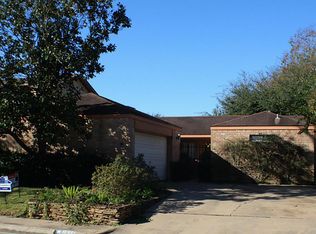
 - $339,0003 bd2 ba1.8k sqft14307 Piping Rock Ln, Houston, TX 77077For Sale
 MLS ID #76889012, Nicole Schild, HomeSmart. HAR
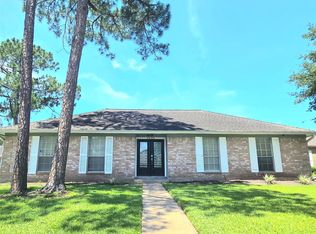
 - $355,0004 bd3 ba2.2k sqft15818 Sandy Hill Dr, Houston, TX 77084For Sale
 MLS ID #69823603, Michael Knowles, Real Broker, LLC. HAR
