Priced aggressively to give the next owner an opportunity to purchase well below comparable market value! 2859 Crest Park Dr is a beautifully updated home offering a largely remodeled interior with modern finishes and a comfortable, functional layout. While there are still a few areas where the next owner can add their personal touch and further enhance the property, the major transformation has already been completed. The attractive pricing creates an opportunity to purchase with significant built-in equity while enjoying a home that is already substantially updated. Whether you're looking for a primary residence or an investment with upside, this property offers an exceptional combination of value, location, and potential. Conveniently located near Westpark Tollway, Beltway 8, shopping, dining, and major employment centers. Bring your vision and take advantage of the equity opportunity!
For sale
Price cut: $25K (8/26)
$290,000
2859 Crest Park Dr, Houston, TX 77082
4beds
2,260sqft
Single Family Residence
Built in 1992
6,324 Square Feet Lot
$288,900 Zestimate®
$128/sqft
$50/mo HOA
What's special
- 13 days
- 438
- 54
Likely to sell faster than
Zillow last checked:
Listing updated:
Listed by:
Jose Deanda TREC #0759689 281-865-2004,
Texas Prominent Realty Inc
Source: HAR,MLS#: 18124264
Facts & features
Interior
Bedrooms & bathrooms
- Bedrooms: 4
- Bathrooms: 3
- Full bathrooms: 2
- 1/2 bathrooms: 1
Primary bedroom
- Level: First
- Dimensions: must verify
Bedroom
- Level: Second
- Dimensions: must verify
Bedroom
- Level: Third
- Dimensions: must verify
Bedroom
- Level: Fourth
- Dimensions: must verify
Heating
- Natural Gas
Cooling
- Gas
Features
- Number of fireplaces: 1
Interior area
- Total structure area: 2,260
- Total interior livable area: 2,260 sqft
Property
Parking
- Total spaces: 2
- Parking features: Attached
- Attached garage spaces: 2
Features
- Stories: 2
Lot
- Size: 6,324 Square Feet
- Features: Subdivided, 0 Up To 1/4 Acre
Details
- Parcel number: 1123350000037
Construction
Type & style
- Home type: SingleFamily
- Architectural style: Other
- Property subtype: Single Family Residence
Materials
- Brick
- Foundation: Slab
- Roof: Composition
Condition
- New construction: No
- Year built: 1992
Utilities & green energy
- Water: Water District
Community & HOA
Community
- Subdivision: Parkhollow Place Sec 03 R/P
HOA
- Has HOA: Yes
- HOA fee: $600 annually
Location
- Region: Houston
Financial & listing details
- Price per square foot: $128/sqft
- Tax assessed value: $277,478
- Annual tax amount: $6,255
- Date on market: 8/26/2026
Estimated market value
$288,900
$274,000 - $303,000
$2,251/mo
Price history
| Date | Event | Price |
|---|---|---|
| 8/26/2026 | Price change | $290,000-7.9%$128/sqft |
Source:  HAR #18124264 Report a problem HAR #18124264 Report a problem | ||
| 8/7/2026 | Price change | $315,000-3.1%$139/sqft |
Source: HAR #91296141 Report a problem | ||
| 7/16/2026 | Listed for sale | $325,000-1.2%$144/sqft |
Source: HAR #91296141 Report a problem | ||
| 7/10/2026 | Listing removed | $328,900$146/sqft |
Source: HAR #85444227 Report a problem | ||
| 7/2/2026 | Price change | $328,900-1.8%$146/sqft |
Source: HAR #85444227 Report a problem | ||
| 6/5/2026 | Listed for sale | $335,000$148/sqft |
Source: HAR #85444227 Report a problem | ||
Public tax history
| Year | Property taxes | Tax assessment |
|---|---|---|
| 2025 | $2,776 +6.9% | $277,478 +4.9% |
| 2024 | $2,597 +12.7% | $264,420 -8.9% |
| 2023 | $2,304 +8.1% | $290,263 +7.6% |
| 2022 | $2,132 | $269,721 +30.3% |
| 2021 | -- | $206,942 +1.7% |
| 2020 | $2,071 +6.9% | $203,439 +8.5% |
| 2019 | $1,937 -47.2% | $187,536 +4% |
| 2018 | $3,667 | $180,308 |
| 2017 | $3,667 +12% | $180,308 +13.5% |
| 2016 | $3,275 +16.7% | $158,813 +14.1% |
| 2015 | $2,806 | $139,214 +4.7% |
| 2014 | $2,806 | $132,912 +16.6% |
| 2013 | -- | $114,032 |
| 2012 | -- | $114,032 |
| 2011 | -- | $114,032 -9.5% |
| 2010 | -- | $126,006 -16.3% |
| 2009 | -- | $150,529 -0.9% |
| 2007 | -- | $151,943 |
| 2006 | -- | $151,943 +4.5% |
| 2005 | -- | $145,469 +1.4% |
| 2004 | -- | $143,500 +1.9% |
| 2003 | -- | $140,800 +10% |
| 2002 | -- | $128,000 +10% |
| 2001 | -- | $116,400 +9.9% |
| 2000 | -- | $105,900 |
Find assessor info on the county website
Monthly payment
Est. payment
Payment breakdown
Explore the cost of this home by adjusting the details. Changes won't be saved.Climate risks
Neighborhood: Eldridge - West Oaks
Nearby schools
Schools provided by the listing agent
- Elementary: Heflin Elementary School
- Middle: O'donnell Middle School
- High: Aisd Draw
Source: HAR. This data may not be complete. We recommend contacting the local school district to confirm school assignments for this home.
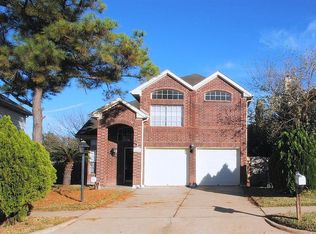

Similar homes
- $304,9903 bd2 ba2k sqft3403 Honey Creek Dr, Houston, TX 77082For Sale
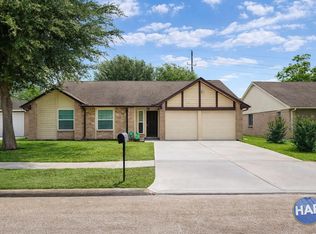 MLS ID #86376772, Erwin Hernandez, Realty Of America, LLC. HAR
 - $335,0004 bd3 ba2.4k sqft15203 La Mancha Dr, Houston, TX 77083For Sale
 MLS ID #14898628, Mynor Arana, Texas Premier Realty. HAR
 - $299,0004 bd2 ba2.2k sqft12834 Glenwolde Dr, Houston, TX 77099For Sale
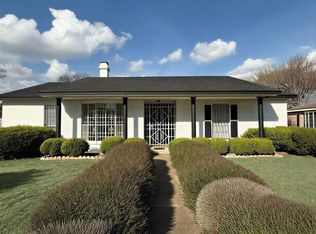 MLS ID #42688114, Hsiu Wang, Vicki Wang. HAR
 - $322,9004 bd3 ba2.7k sqft4707 Bradstone Dr, Houston, TX 77084For Sale
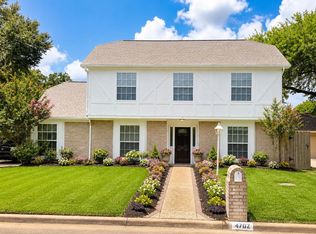 MLS ID #50072601, Dimas Gomez, Texas Premier Realty. HAR
