Welcome to this Gorgeous Remodeled Home with a Pool, 4-Bedroom, 2.5-bathroom, two-story home in the Mission Bend Community! Located near Westpark Tollway and HWY 6 S. Easy and convenient access to shopping and dining, this Beautiful home has it all , comfort and style. The first floor is all tile flooring and stone floors in the Kitchen and Breakfast area. The Master Bathroom has been remodeled with new sinks, countertops, and cabinets. has a jetted tub and separate shower. Stairs are lighted for your convenience and made of hardwood flooring. All the upstairs has Berber carpet in great condition like new. Step outside and you will fall in love with the extra large backyard oasis with your private in-ground pool and room for entertaining your family and guests! Don't miss out of this move-in-ready home! Come see it today! Motivated seller!
Pending
Price cut: $100 (5/12)
$349,900
16715 Parliament Dr, Houston, TX 77083
4beds
2,546sqft
:
Get pre-qualified$2,824/mo
Single Family Residence
Built in 1992
8,585 Square Feet Lot
$344,400 Zestimate®
$137/sqft
$29/mo HOA
What's special
- 79 days |
- 13 |
- 0 |
Likely to sell faster than
Zillow last checked:
Listing updated:
Listed by:
Edwin Rangel TREC #0720209 281-210-7868,
Bayou Vista Realty, LLC
Source: HAR,MLS#: 70562708
Facts & features
Interior
Bedrooms & bathrooms
- Bedrooms: 4
- Bathrooms: 3
- Full bathrooms: 2
- 1/2 bathrooms: 1
Primary bathroom
- Features: Half Bath, Primary Bath: Double Sinks, Primary Bath: Separate Shower, Primary Bath: Shower Only
Kitchen
- Features: Pantry
Heating
- Natural Gas
Cooling
- Electric
Appliances
- Included: Disposal, Dryer, Refrigerator, Washer, Electric Oven, Electric Range, Dishwasher
- Laundry: Electric Dryer Hookup, Gas Dryer Hookup, Washer Hookup
Features
- Formal Entry/Foyer, High Ceilings, 3 Bedrooms Up, Primary Bed - 1st Floor
- Flooring: Carpet, Tile, Wood
- Number of fireplaces: 1
- Fireplace features: Gas Log
Interior area
- Total structure area: 2,546
- Total interior livable area: 2,546 sqft
Property
Parking
- Total spaces: 2
- Parking features: Attached
- Attached garage spaces: 2
Features
- Stories: 2
- Has private pool: Yes
- Pool features: Gunite, In Ground
Lot
- Size: 8,585 Square Feet
- Features: Subdivided, 0 Up To 1/4 Acre
Details
- Parcel number: 2215000020040907
Construction
Type & style
- Home type: SingleFamily
- Architectural style: Traditional
- Property subtype: Single Family Residence
Materials
- Brick
- Foundation: Slab
- Roof: Composition
Condition
- New construction: No
- Year built: 1992
Utilities & green energy
- Water: Water District
Community & HOA
Community
- Subdivision: Chelsea At Mission Bend R/P
HOA
- Has HOA: Yes
- HOA fee: $350 annually
Location
- Region: Houston
Financial & listing details
- Price per square foot: $137/sqft
- Tax assessed value: $361,548
- Annual tax amount: $7,256
- Date on market: 5/12/2026
- Listing terms: Cash,Conventional,FHA,VA Loan
- Ownership: Full Ownership
- Road surface type: Asphalt
Estimated market value
$344,400
$327,000 - $362,000
$2,787/mo
Price history
| Date | Event | Price |
|---|---|---|
| 6/2/2026 | Pending sale | $349,900$137/sqft |
Source:  HAR #70562708 Report a problem HAR #70562708 Report a problem | ||
| 5/12/2026 | Price change | $349,9000%$137/sqft |
Source: HAR #70562708 Report a problem | ||
| 5/5/2026 | Price change | $350,000-10%$137/sqft |
Source: HAR #23532183 Report a problem | ||
| 11/26/2025 | Price change | $389,000-2.5%$153/sqft |
Source: HAR #23532183 Report a problem | ||
| 10/22/2025 | Listed for sale | $399,000$157/sqft |
Source: HAR #23532183 Report a problem | ||
Public tax history
| Year | Property taxes | Tax assessment |
|---|---|---|
| 2025 | $5,708 +11.6% | $361,548 +5.7% |
| 2024 | $5,113 +0.5% | $342,016 +1.7% |
| 2023 | $5,089 -6.2% | $336,247 +3.3% |
| 2022 | $5,428 +48.5% | $325,620 +55.9% |
| 2021 | $3,655 -0.2% | $208,880 +1.4% |
| 2020 | $3,663 -1.8% | $205,970 +1% |
| 2019 | $3,732 +5% | $203,920 +6.3% |
| 2018 | $3,553 -25.7% | $191,850 +3.3% |
| 2017 | $4,779 | $185,750 +9.7% |
| 2016 | $4,779 +47.6% | $169,400 -0.3% |
| 2015 | $3,239 +15.5% | $169,970 +16.5% |
| 2014 | $2,805 | $145,870 +9.2% |
| 2013 | -- | $133,570 +8.5% |
| 2012 | -- | $123,090 +4.7% |
| 2011 | -- | $117,550 -11.1% |
| 2010 | -- | $132,280 +0.9% |
| 2009 | -- | $131,090 -11% |
| 2008 | -- | $147,310 +1.4% |
| 2007 | -- | $145,300 +2.1% |
| 2006 | -- | $142,330 |
| 2005 | -- | $142,330 +3.7% |
| 2004 | -- | $137,300 |
| 2003 | -- | -- |
| 2002 | -- | -- |
| 2001 | -- | -- |
| 2000 | -- | -- |
Find assessor info on the county website
Monthly payment
Est. payment
Payment breakdown
Explore the cost of this home by adjusting the details. Changes won't be saved.Climate risks
Neighborhood: Mission Bend
Nearby schools
GreatSchools rating
- 3/10MISSION BEND GLEN ELGrades: PK-5Distance: 0.6 mi
- 4/10Hodges Bend Middle SchoolGrades: 6-8Distance: 0.5 mi
- 3/10George Bush High SchoolGrades: 9-12Distance: 1.5 mi
Schools provided by the listing agent
- Elementary: Mission Bend Elementary School
- Middle: Hodges Bend Middle School
- High: Bush High School
Source: HAR. This data may not be complete. We recommend contacting the local school district to confirm school assignments for this home.
- $274,2003 bd2 ba2k sqft16702 Parliament Dr, Houston, TX 77083Off Market
- $259,1003 bd2 ba1.6k sqft16706 Parliament Dr, Houston, TX 77083Off Market
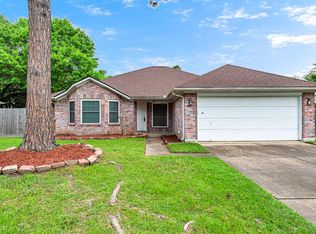
- $281,6003 bd2 ba2.4k sqft16630 Parliament Dr, Houston, TX 77083Off Market
- $298,8004 bd2 ba2.2k sqft8234 Squires Place Dr, Houston, TX 77083Off Market

- $307,0004 bd4 ba2.8k sqft16703 Parliament Dr, Houston, TX 77083Off Market
- $280,9004 bd3 ba2k sqft16710 Parliament Dr, Houston, TX 77083Off Market
- $268,0003 bd2 ba2k sqft16635 Parliament Dr, Houston, TX 77083Off Market
- $323,3003 bd2 ba2.5k sqft16707 Parliament Dr, Houston, TX 77083Off Market
A local agent can set up tours, give advice and negotiate with sellers.
A local lender can help you make sure your offer is ready when you are.
Similar homes
- $329,0005 bd4 ba2.1k sqft14250 Andrea Way Ln, Houston, TX 77083For Sale
 MLS ID #4415844, Nancy Wong, ABC Realty Advisor. HAR
 - $349,0004 bd3 ba2.2k sqft12935 Stratford Mill Ln, Sugar Land, TX 77498For Sale
 MLS ID #41690164, Thi Lam, The Nguyens & Associates. HAR
 - $325,0004 bd3 ba2.2k sqft2859 Crest Park Dr, Houston, TX 77082For Sale
 MLS ID #91296141, Jose Deanda, Texas Prominent Realty Inc. HAR
 - $339,0004 bd3 ba2.2k sqft2727 Sunbird Dr, Houston, TX 77084For Sale
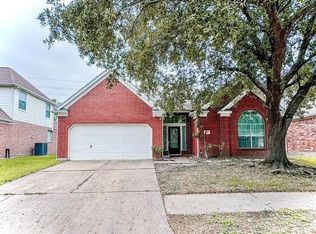 MLS ID #64367086, Danny Nguyen, Texas Signature Realty. HAR
 - $324,9903 bd2 ba2k sqft3403 Honey Creek Dr, Houston, TX 77082For SaleMLS ID #86376772, Erwin Hernandez, Realty Of America, LLC. HAR
- $349,0003 bd3 ba2k sqft22122 Cassini Ct, Richmond, TX 77407For SaleMLS ID #36675514, Marjorie Lucero, RE/MAX Grand. HAR
- $410,0004 bd3 ba2.4k sqft2830 Noble Grove Ln, Katy, TX 77494For SaleMLS ID #12110533, Claudia Duque, PAK Home Realty. HAR
- $369,9004 bd3 ba2.4k sqft17502 Glenmark Dr, Houston, TX 77084For SaleMLS ID #16066784, Bassam Janem, Texas Signature Realty. HAR
- $339,9004 bd3 ba2.6k sqft16526 Rainbow Lake Rd, Houston, TX 77095For SaleMLS ID #6635398, Deanna Pearson, CB&A, Realtors. HAR
- $299,0004 bd2 ba2.2k sqft12834 Glenwolde Dr, Houston, TX 77099For SaleMLS ID #42688114, Hsiu Wang, Vicki Wang. HAR
- $319,0003 bd3 ba2.1k sqft20731 Rainmill Dr, Katy, TX 77449For SaleMLS ID #43250299, David Huy Nguyen, Vin Realty LLC. HAR
- $388,0005 bd3 ba2.7k sqft427 Birch Hill Dr, Sugar Land, TX 77479For SaleMLS ID #49674244, Lisa Huynh, KingFay Inc. HAR
- $320,8884 bd2 ba2k sqft20334 Granophyre Ln, Richmond, TX 77407For SaleMLS ID #67745534, Sapana Patel, Keller Williams Realty Southwest. HAR
- $430,0004 bd4 ba3.5k sqft14815 Thomas Mill Ln, Sugar Land, TX 77498For SaleMLS ID #21968089, Cesar Guerra, Nextgen Real Estate Properties. HAR
- $399,9004 bd3 ba3k sqft1535 Brady Creek Ln, Richmond, TX 77406For SaleMLS ID #25125386, Janna Westerbeck, Way Maker Realty, LLC. HAR
- $360,0003 bd2 ba2k sqft21522 Pointed Oak Ln, Katy, TX 77450For SaleMLS ID #17505067, Suzette Sarekhian, REALM Real Estate Professionals - North Houston. HAR
- $375,0005 bd4 ba3.1k sqft19219 Clevera Walk Ln, Houston, TX 77084For SaleMLS ID #32098486, Laura Vasquez, Keller Williams Signature. HAR
- $335,0003 bd3 ba2.5k sqft7215 Creek Crest Dr, Houston, TX 77095For SaleMLS ID #10068104, Christine Kalmbach, Keller Williams Platinum. HAR
- $335,0004 bd3 ba2.6k sqft19730 Dusty Creek Dr, Katy, TX 77449For SaleMLS ID #84563567, Juan Guerrero, FirstRateRealty Group. HAR
- $380,0005 bd3 ba3.6k sqft5519 Gatesprings Ln, Sugar Land, TX 77479For SaleMLS ID #43580846, Stephanie Moncada, Keller Williams Realty Metropolitan. HAR
