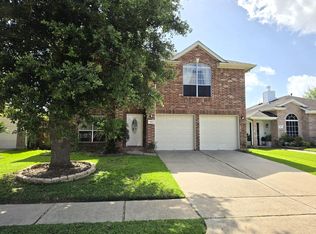
NEW ROOF April 2026, NEW A/C August 2026, NEW Paint. NICE 2-STORY FAMILY HOME IN A LOVELY COMMUNITY; GREAT POTENTIAL; CLOSE ACCESS TO FREEWAY; MASTER DOWN; 3 BEDROOMS UP; LARGE GAMEROOM UP; NICE BREKAFAST AREA; FAMILY WITH FIREPLACE; MASTER DOWN HAS DOUBLE SINKS, SEPERATE SHOWER AND TUB; WALKI-IN CLOSET; COVERED PATIO.
2025 NEW FLOORS THROUGH ALL UPSTAIR AND DOWNSTAIRS FORMAL DINING ROOM + LIVING ROOM + MASTER BEDROOM.
For sale
Price cut: $10K (8/12)
$322,000
6815 Great Oaks Shadow Dr, Houston, TX 77083
4beds
2,630sqft
Single Family Residence
Built in 2007
5,741 Square Feet Lot
$317,200 Zestimate®
$122/sqft
$30/mo HOA
What's special
Master downCovered patioNew roof installedLarge gameroom up
- 130 days
- 157
- 10
Zillow last checked:
Listing updated:
Listed by:
Julianna Yen TREC #0405060 832-868-5398,
Executive Global Realty
Source: HAR,MLS#: 91932739
Facts & features
Interior
Bedrooms & bathrooms
- Bedrooms: 4
- Bathrooms: 3
- Full bathrooms: 2
- 1/2 bathrooms: 1
Rooms
- Room types: Family Room
Primary bedroom
- Level: First
- Area: 288
- Dimensions: 18x16
Bedroom
- Level: Second
- Area: 176
- Dimensions: 16x11
Bedroom
- Level: Second
- Area: 144
- Dimensions: 12x12
Bedroom
- Level: Second
- Area: 168
- Dimensions: 14x12
Other
- Level: First
- Area: 24.5
- Dimensions: 7x3.5
Breakfast
- Level: First
- Area: 90
- Dimensions: 10x9
Dining room
- Level: First
- Area: 110
- Dimensions: 11x10
Family room
- Level: First
- Area: 288
- Dimensions: 18x16
Game room
- Level: Second
- Area: 304
- Dimensions: 19x16
Kitchen
- Level: First
- Area: 99
- Dimensions: 11x9
Heating
- Natural Gas
Cooling
- Electric
Features
- 3 Bedrooms Up, Primary Bed - 1st Floor
- Number of fireplaces: 2
Interior area
- Total structure area: 2,630
- Total interior livable area: 2,630 sqft
Property
Parking
- Total spaces: 2
- Parking features: Attached
- Attached garage spaces: 2
Features
- Stories: 2
Lot
- Size: 5,741 Square Feet
- Features: Cleared, 0 Up To 1/4 Acre
Details
- Parcel number: 3043030050060907
Construction
Type & style
- Home type: SingleFamily
- Architectural style: Contemporary
- Property subtype: Single Family Residence
Materials
- Brick, Stone
- Foundation: Slab
- Roof: Composition
Condition
- New construction: No
- Year built: 2007
Utilities & green energy
- Sewer: Public Sewer
- Water: Public
Community & HOA
Community
- Subdivision: Great Oaks Sec 3
HOA
- Has HOA: Yes
- HOA fee: $360 annually
Location
- Region: Houston
Financial & listing details
- Price per square foot: $122/sqft
- Tax assessed value: $375,293
- Annual tax amount: $7,464
- Date on market: 5/1/2026
- Listing terms: Cash,Conventional,Exchange or Trade
Estimated market value
$317,200
$301,000 - $333,000
$2,340/mo
Price history
| Date | Event | Price |
|---|---|---|
| 8/12/2026 | Price change | $322,000-3%$122/sqft |
Source:  HAR #91932739 Report a problem HAR #91932739 Report a problem | ||
| 5/1/2026 | Listed for sale | $332,000+89.7%$126/sqft |
Source: HAR #91932739 Report a problem | ||
| 12/5/2009 | Listing removed | $175,000$67/sqft |
Source: Texas Real Estate Group #14958418 Report a problem | ||
| 10/17/2009 | Listed for sale | $175,000$67/sqft |
Source: Texas Real Estate Group #14958418 Report a problem | ||
Public tax history
| Year | Property taxes | Tax assessment |
|---|---|---|
| 2025 | $5,926 +6.4% | $375,293 +0.8% |
| 2024 | $5,567 +4.2% | $372,341 +5.5% |
| 2023 | $5,343 -2.6% | $353,038 +7.2% |
| 2022 | $5,487 +33.3% | $329,200 +39.9% |
| 2021 | $4,118 -1.8% | $235,350 -0.2% |
| 2020 | $4,195 +6.1% | $235,860 +9.2% |
| 2019 | $3,953 +4.9% | $216,030 +6.2% |
| 2018 | $3,769 -30.1% | $203,500 -0.7% |
| 2017 | $5,389 | $204,980 +3.7% |
| 2016 | $5,389 +58.1% | $197,590 +10.5% |
| 2015 | $3,408 +16.6% | $178,850 +17.7% |
| 2014 | $2,922 | $151,940 +4.3% |
| 2013 | -- | $145,730 -2.8% |
| 2012 | -- | $149,910 -2% |
| 2011 | -- | $153,020 -5% |
| 2010 | -- | $161,100 +0.5% |
| 2009 | -- | $160,250 -5.6% |
| 2008 | -- | $169,770 +1840.2% |
| 2007 | -- | $8,750 |
Find assessor info on the county website
Monthly payment
Est. payment
Payment breakdown
Explore the cost of this home by adjusting the details. Changes won't be saved.Climate risks
Neighborhood: Mission Bend
Nearby schools
Schools provided by the listing agent
- Elementary: Petrosky Elementary School
- Middle: Albright Middle School
Source: HAR. This data may not be complete. We recommend contacting the local school district to confirm school assignments for this home.
- $283,6003 bd3 ba2k sqft6819 Great Oaks Shadow Dr, Houston, TX 77083Off Market

- $294,3004 bd2 ba2.3k sqft6811 Great Oaks Shadow Dr, Houston, TX 77083Off Market
- $1,0190.47 acresGreat Oaks Shadow Dr, Houston, TX 77083Off Market
- $284,2004 bd2 ba1.9k sqft6823 Great Oaks Shadow Dr, Houston, TX 77083Off Market
Similar homes
- $349,9004 bd3 ba2.5k sqft16715 Parliament Dr, Houston, TX 77083For Sale
 MLS ID #70562708, Edwin Rangel, Bayou Vista Realty, LLC. HAR
 - $330,0003 bd2 ba1.9k sqft8306 Brentford Dr, Houston, TX 77083For Sale
 MLS ID #29721390, Norma Masere, United Real Estate. HAR
 - $265,0003 bd3 ba2k sqft9023 Dragonwood Trl, Houston, TX 77083For Sale
 MLS ID #9515861, Nishan Khan, RE/MAX Grand. HAR
 - $270,0004 bd3 ba1.7k sqft7415 San Simeon Dr, Houston, TX 77083For Sale
 MLS ID #29834592, Evelyn Laniado, Premier Haus Realty, LLC. HAR
