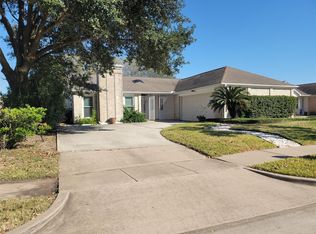
Welcome to 11826 Lelda Lane—a home that's full of charm, thoughtful updates, and a location you'll love! From the moment you step inside, you'll appreciate the refreshed kitchen with updated countertops, a beautifully renovated downstairs powder room, and two fully remodeled bathrooms featuring elegant quartz countertops, designer tile showers, and modern finishes. Upstairs offers updated engineered flooring, brand-new carpet, and fresh cosmetic touches throughout. Outside, enjoy your own backyard retreat with a covered patio, mature greenery, and plenty of space for gardening, entertaining, or simply unwinding after a long day.
Perfectly situated just minutes from The Galleria, Meyerland Plaza, Walmart, Target, popular restaurants, and countless shopping and entertainment options, this home truly offers the best of both comfort and convenience. Whether you're searching for your first home, your forever home, or your next investment, this one is ready to impress. Don't miss your chance to make it yours. Bring all offers!
Seller welcomes all offers, and terms are negotiable. Buyer and buyer's agent to independently verify all information, including room dimensions, schools, taxes, and HOA information.
Some images have been enhanced with AI staging.
For sale
$335,999
11826 Lelda Ln, Houston, TX 77071
4beds
2,313sqft
Single Family Residence
Built in 2000
4,704 Square Feet Lot
$327,000 Zestimate®
$145/sqft
$30/mo HOA
What's special
Modern finishesFresh cosmetic touches throughoutUpdated engineered flooringBrand-new carpetMature greeneryDesigner tile showers
- 12 days |
- 57 |
- 4 |
Likely to sell faster than
Zillow last checked:
Listing updated:
Listed by:
Esther Oppong 0835907 469-767-1682,
Monument Realty 214-705-7827
Source: NTREIS,MLS#: 21352079
Facts & features
Interior
Bedrooms & bathrooms
- Bedrooms: 4
- Bathrooms: 3
- Full bathrooms: 2
- 1/2 bathrooms: 1
Primary bedroom
- Level: First
- Dimensions: 1 x 1
Bedroom
- Level: Second
- Dimensions: 1 x 1
Bedroom
- Features: Ceiling Fan(s)
- Level: Second
- Dimensions: 1 x 1
Bedroom
- Features: Ceiling Fan(s)
- Level: Second
- Dimensions: 1 x 1
Primary bathroom
- Level: First
- Dimensions: 1 x 1
Dining room
- Level: First
- Dimensions: 1 x 1
Family room
- Level: First
- Dimensions: 1 x 1
Family room
- Level: Second
- Dimensions: 1 x 1
Other
- Features: Dual Sinks
- Level: Second
- Dimensions: 1 x 1
Half bath
- Level: First
- Dimensions: 1 x 1
Kitchen
- Level: First
- Dimensions: 1 x 1
Living room
- Features: Ceiling Fan(s), Fireplace
- Level: First
- Dimensions: 1 x 1
Heating
- Central
Cooling
- Central Air, Ceiling Fan(s)
Appliances
- Included: Dishwasher, Disposal, Gas Range, Microwave
Features
- Chandelier, Double Vanity, Kitchen Island, Pantry, Cable TV, Walk-In Closet(s)
- Has basement: No
- Number of fireplaces: 1
- Fireplace features: Family Room, Gas
Interior area
- Total interior livable area: 2,313 sqft
Video & virtual tour
Property
Parking
- Total spaces: 2
- Parking features: Driveway, Garage, Off Street, Outside
- Attached garage spaces: 2
Features
- Levels: Two
- Stories: 2
- Pool features: None
Lot
- Size: 4,704 Square Feet
Details
- Parcel number: 1206000010043
Construction
Type & style
- Home type: SingleFamily
- Architectural style: Detached
- Property subtype: Single Family Residence
Condition
- Year built: 2000
Utilities & green energy
- Sewer: Public Sewer
- Water: Public
- Utilities for property: Sewer Available, Water Available, Cable Available
Community & HOA
Community
- Subdivision: Villages Westplace
HOA
- Has HOA: Yes
- Services included: All Facilities, Association Management
- HOA fee: $357 annually
- HOA name: Villages Of Westplace Community Association
- HOA phone: 713-253-6224
Location
- Region: Houston
Financial & listing details
- Price per square foot: $145/sqft
- Tax assessed value: $316,459
- Annual tax amount: $7,042
- Date on market: 8/10/2026
- Cumulative days on market: 17 days
- Listing terms: Cash,Conventional,FHA,VA Loan
- Exclusions: TBD
Estimated market value
$327,000
$311,000 - $343,000
$2,266/mo
Price history
| Date | Event | Price |
|---|---|---|
| 8/10/2026 | Listed for sale | $335,999+158.5%$145/sqft |
Source: NTREIS #21352079 Report a problem | ||
| 10/7/2009 | Sold | -- |
Source: Agent Provided Report a problem | ||
| 7/10/2009 | Price change | $129,999-3.7%$56/sqft |
Source: Realty Associates #91633729 Report a problem | ||
| 6/21/2009 | Price change | $134,999-10%$58/sqft |
Source: Realty Associates #91633729 Report a problem | ||
| 4/1/2009 | Price change | $150,000-3.2%$65/sqft |
Source: HAR #1377401 Report a problem | ||
| 2/10/2009 | Listed for sale | $155,000$67/sqft |
Source: HAR #1377401 Report a problem | ||
Public tax history
| Year | Property taxes | Tax assessment |
|---|---|---|
| 2025 | $126 -72.3% | $316,459 |
| 2024 | $455 | $316,459 +3.4% |
| 2023 | -- | $306,193 +13.8% |
| 2022 | $1,491 | $268,945 +23.8% |
| 2021 | -- | $217,184 |
| 2020 | $1,611 -5% | $217,184 |
| 2019 | $1,696 -50.6% | $217,184 +5.2% |
| 2018 | $3,430 | $206,499 |
| 2017 | $3,430 +10.9% | $206,499 +19.4% |
| 2016 | $3,093 +15.7% | $173,006 |
| 2015 | $2,674 | $173,006 +19.1% |
| 2014 | $2,674 | $145,213 +15.7% |
| 2013 | -- | $125,473 |
| 2012 | -- | $125,473 -5.8% |
| 2011 | -- | $133,212 |
| 2010 | -- | $133,212 -5.2% |
| 2009 | -- | $140,527 -7.2% |
| 2008 | -- | $151,490 |
| 2007 | -- | $151,490 +5% |
| 2006 | -- | $144,210 +10% |
| 2005 | -- | $131,100 |
| 2004 | -- | $131,100 |
| 2003 | -- | $131,100 +4.4% |
| 2002 | -- | $125,600 |
| 2001 | -- | $125,600 |
Find assessor info on the county website
Monthly payment
Est. payment
Payment breakdown
Explore the cost of this home by adjusting the details. Changes won't be saved.Climate risks
Neighborhood: Greater Fondren Southwest
Nearby schools
GreatSchools rating
- 6/10Gross Elementary SchoolGrades: PK-5Distance: 0.7 mi
- 4/10Welch Middle SchoolGrades: 6-8Distance: 0.4 mi
- 4/10Westbury High SchoolGrades: 9-12Distance: 3 mi
Schools provided by the listing agent
- Elementary: Blackshear
- Middle: Hogg
- High: Bellaire
- District: Houston ISD
Source: NTREIS. This data may not be complete. We recommend contacting the local school district to confirm school assignments for this home.
- $302,5004 bd2 ba2.5k sqft11822 Lelda Ln, Houston, TX 77071Off Market
- $279,6004 bd2 ba2.2k sqft11830 Lelda Ln, Houston, TX 77071Off Market
- $253,2004 bd3 ba1.8k sqft11834 Lelda Ln, Houston, TX 77071Off Market
- $244,8003 bd2 ba1.6k sqft11818 Lelda Ln, Houston, TX 77071Off Market
- $224,5003 bd2 ba1.3k sqft11827 Meadow Place Dr, Houston, TX 77071Off Market
- $243,0003 bd2 ba1.7k sqft11823 Meadow Place Dr, Houston, TX 77071Off Market
- $279,1004 bd2 ba2.2k sqft11831 Meadow Place Dr, Houston, TX 77071Off Market
- $265,9005 bd2 ba2.2k sqft11819 Meadow Place Dr, Houston, TX 77071Off Market
A local agent can set up tours, give advice and negotiate with sellers.
Similar homes
- $330,0003 bd2 ba1.9k sqft8306 Brentford Dr, Houston, TX 77083For Sale
 MLS ID #29721390, Norma Masere, United Real Estate. HAR
 - $329,0005 bd4 ba2.1k sqft14250 Andrea Way Ln, Houston, TX 77083For Sale
 MLS ID #4415844, Nancy Wong, ABC Realty Advisor. HAR
 - $355,0004 bd2 ba2.2k sqft11630 Briar Rose Dr, Houston, TX 77077For Sale
 MLS ID #53335626, Mali Monshizadegan, HomeSmart. HAR
 - $315,0004 bd3 ba2.2k sqft2859 Crest Park Dr, Houston, TX 77082For Sale
 MLS ID #91296141, Jose Deanda, Texas Prominent Realty Inc. HAR
 - $333,5003 bd2 ba2.2k sqft7335 Jacobs Well Dr, Richmond, TX 77407For SaleMLS ID #17503477, Terry Fan, RE/MAX Southwest. HAR
- $369,0004 bd2 ba2.4k sqft1622 Parkview Ln, Missouri City, TX 77459For SaleMLS ID #68344558, Keith Guillory, Guillory Real Estate Group. HAR
- $330,0004 bd2 ba1.8k sqft13906 Vinehill Dr, Sugar Land, TX 77498For SaleMLS ID #76574582, Jason Aguirre, eXp Realty LLC. HAR
- $395,0004 bd3 ba2.5k sqft3106 Chesterfield Ln, Stafford, TX 77477For SaleMLS ID #12904828, Audra O'Neal, ONTX Realty Partners. HAR
- $349,0004 bd3 ba2.2k sqft12935 Stratford Mill Ln, Sugar Land, TX 77498For SaleMLS ID #41690164, Thi Lam, The Nguyens & Associates. HAR
- $298,0003 bd2 ba1.7k sqft9011 Grape St, Houston, TX 77036For SaleMLS ID #59458632, Katherine Boddeker, Coldwell Banker Realty - Bellaire-Metropolitan. HAR
- $345,0003 bd2 ba2k sqft21522 Pointed Oak Ln, Katy, TX 77450For SaleMLS ID #36251271, Suzette Sarekhian, REALM Real Estate Professionals - North Houston. HAR
- $315,0004 bd4 ba2.4k sqft11202 Beverley Park St, Sugar Land, TX 77498For SaleMLS ID #62040072, Yan Li, Keller Williams Memorial. HAR
- $339,0003 bd3 ba1.7k sqft4614 Sunshine Dr, Sugar Land, TX 77479For SaleMLS ID #40516779, Esly Valdovinos, Keller Williams Realty Professionals. HAR
- $355,0004 bd3 ba2.2k sqft15818 Sandy Hill Dr, Houston, TX 77084For SaleMLS ID #69823603, Michael Knowles, Real Broker, LLC. HAR
- $370,0003 bd3 ba1.9k sqft3234 Longleaf Meadows Dr, Houston, TX 77063For SaleMLS ID #28732172, Maria Shumilova, Maria Shumilova. HAR
- $299,0004 bd2 ba2.2k sqft12834 Glenwolde Dr, Houston, TX 77099For SaleMLS ID #42688114, Hsiu Wang, Vicki Wang. HAR
- $294,4053 bd2 ba2.2k sqft13007 Stancliff Oaks St, Sugar Land, TX 77478For SaleMLS ID #43867573, Denver Kemery, Repeat Realty, LLC. HAR
- $310,0003 bd2 ba1.7k sqft11954 Brook Meadows Ln, Meadows Place, TX 77477For SaleMLS ID #92158761, Benjamin Chin, Century 21 Olympian Area Specialists. HAR
- $322,0004 bd3 ba2.6k sqft6815 Great Oaks Shadow Dr, Houston, TX 77083For SaleMLS ID #91932739, Julianna Yen, Executive Global Realty. HAR
- $299,9904 bd3 ba2.6k sqft5702 E Towerglen Loop, Houston, TX 77084For SaleMLS ID #11814310, Marcela Casas, Real Broker, LLC. HAR
