Charming three bedroom home on a large lot with beautiful trees. Features include formal dining room, family room with fireplace, island kitchen with quartz counters, breakfast room, primary bedroom with ensuite bathroom, two secondary bedrooms, and one full secondary bathroom. Recent updates throughout the home including paint, Mohawk laminate flooring/carpet, kitchen counters/cabinets/hardware/appliances/backsplash/faucet/disposal, light fixtures, HVAC registers/outlet air boxes/ducts, and a new garage door/opener/track/springs. Conveniently located near Fort Bend Tollway, shopping, and park. Vacant and ideal for those seeking a move-in ready home.
For sale
$265,000
2918 Cherry Springs Dr, Missouri City, TX 77459
3beds
1,596sqft
Single Family Residence
Built in 1977
0.28 Acres Lot
$251,700 Zestimate®
$166/sqft
$16/mo HOA
What's special
- 11 days
- 91
- 4
Zillow last checked:
Listing updated:
Listed by:
Butch Watterson TREC #0493907 832-498-4254,
Hometown America Incorporated
Source: HAR,MLS#: 92266875
Facts & features
Interior
Bedrooms & bathrooms
- Bedrooms: 3
- Bathrooms: 2
- Full bathrooms: 2
Rooms
- Room types: Family Room
Primary bedroom
- Level: First
- Area: 180
- Dimensions: 15X12
Bedroom
- Level: First
- Area: 121
- Dimensions: 11X11
Bedroom
- Level: First
- Area: 121
- Dimensions: 11X11
Breakfast
- Level: First
- Area: 72
- Dimensions: 9X8
Dining room
- Level: First
- Area: 121
- Dimensions: 11X11
Family room
- Level: First
- Area: 345
- Dimensions: 23X15
Kitchen
- Level: First
- Area: 104
- Dimensions: 13X8
Heating
- Natural Gas
Cooling
- Ceiling Fan(s), Electric
Appliances
- Included: Disposal, Freestanding Oven, Gas Oven, Microwave, Free-Standing Range, Gas Range, Dishwasher
- Laundry: Electric Dryer Hookup, Gas Dryer Hookup, Washer Hookup
Features
- High Ceilings, All Bedrooms Down, Walk-In Closet(s)
- Flooring: Carpet, Laminate, Tile
- Number of fireplaces: 1
- Fireplace features: Gas
Interior area
- Total structure area: 1,596
- Total interior livable area: 1,596 sqft
Property
Parking
- Total spaces: 2
- Parking features: Detached, Garage Door Opener
- Garage spaces: 2
Features
- Stories: 1
- Patio & porch: Patio/Deck
- Exterior features: Sprinkler System
- Fencing: Back Yard
Lot
- Size: 0.28 Acres
- Features: Back Yard, Near Golf Course, Subdivided, 1/4 Up to 1/2 Acre
Details
- Parcel number: 5922000017400907
Construction
Type & style
- Home type: SingleFamily
- Architectural style: Traditional
- Property subtype: Single Family Residence
Materials
- Brick, Wood Siding
- Foundation: Slab
- Roof: Composition
Condition
- New construction: No
- Year built: 1977
Utilities & green energy
- Sewer: Public Sewer
- Water: Public, Water District
Green energy
- Energy efficient items: Attic Vents
Community & HOA
Community
- Subdivision: Quail Valley Thunderbird North
HOA
- Has HOA: Yes
- HOA fee: $186 annually
Location
- Region: Missouri City
Financial & listing details
- Price per square foot: $166/sqft
- Tax assessed value: $198,581
- Annual tax amount: $4,518
- Date on market: 8/19/2026
- Listing terms: Cash,Conventional,FHA,Investor,VA Loan
- Ownership: Full Ownership
- Road surface type: Concrete, Curbs
Estimated market value
$251,700
$234,000 - $269,000
$1,959/mo
Price history
| Date | Event | Price |
|---|---|---|
| 8/29/2026 | Listed for sale | $265,000$166/sqft |
Source:  HAR #92266875 Report a problem HAR #92266875 Report a problem | ||
Public tax history
| Year | Property taxes | Tax assessment |
|---|---|---|
| 2025 | $1,240 -25% | $198,581 -7.4% |
| 2024 | $1,654 +4.4% | $214,348 +4% |
| 2023 | $1,585 -39.1% | $206,019 +10% |
| 2022 | $2,604 +3.1% | $187,290 +10% |
| 2021 | $2,525 -24.7% | $170,260 +6.2% |
| 2020 | $3,355 +5.7% | $160,320 +8.1% |
| 2019 | $3,173 +7.9% | $148,330 +9.3% |
| 2018 | $2,941 +26.7% | $135,650 +10% |
| 2017 | $2,321 | $123,320 +10% |
| 2016 | $2,321 +11.8% | $112,110 +10% |
| 2015 | $2,076 +2.8% | $101,920 +10% |
| 2014 | $2,020 | $92,650 +7.2% |
| 2013 | -- | $86,390 +1.1% |
| 2012 | -- | $85,450 -1.5% |
| 2011 | -- | $86,750 -12.9% |
| 2010 | -- | $99,640 -1.8% |
| 2009 | -- | $101,500 -5.4% |
| 2008 | -- | $107,280 -0.7% |
| 2007 | -- | $108,060 +3.5% |
| 2006 | -- | $104,410 +2% |
| 2005 | -- | $102,410 |
| 2004 | -- | $102,410 |
| 2003 | -- | -- |
| 2002 | -- | -- |
| 2001 | -- | -- |
| 2000 | -- | -- |
Find assessor info on the county website
Monthly payment
Est. payment
Payment breakdown
Explore the cost of this home by adjusting the details. Changes won't be saved.Climate risks
Neighborhood: Quail Valley
Nearby schools
Schools provided by the listing agent
- Elementary: Lantern Lane Elementary School
- Middle: Quail Valley Middle School
- High: Elkins High School
Source: HAR. This data may not be complete. We recommend contacting the local school district to confirm school assignments for this home.
- $246,8004 bd2 ba1.9k sqft3002 Cherry Springs Dr, Missouri City, TX 77459Off Market

- $233,7003 bd2 ba1.7k sqft2914 Cherry Springs Dr, Missouri City, TX 77459Off Market
- $244,5003 bd2 ba1.8k sqft3006 Cherry Springs Dr, Missouri City, TX 77459Off Market

- $223,1003 bd2 ba1.5k sqft2931 Cherry Hills Dr, Missouri City, TX 77459Off Market

Similar homes
- $249,9003 bd2 ba1.7k sqft1750 Hilton Head Dr, Missouri City, TX 77459For Sale
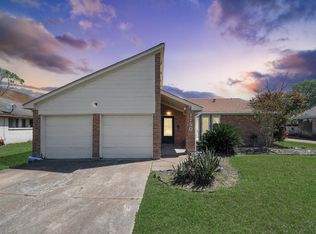 MLS ID #77263601, Juan Bazan Livas, Ranco Realty. HAR
 - $251,0003 bd2 ba1.6k sqft3218 Cherry Creek Dr, Missouri City, TX 77459For Sale
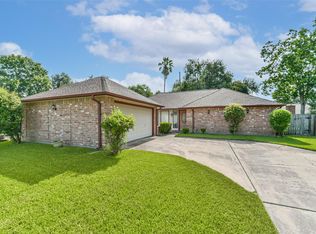 MLS ID #29858013, Rhonda Denmon, Champions NextGen Real Estate. HAR
 - $264,9503 bd2 ba1.8k sqft3206 Cherry Creek Dr, Missouri City, TX 77459For Sale
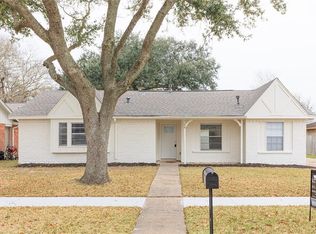 MLS ID #19255125, Joseph Khuat, KA Realty. HAR
 - $229,9003 bd2 ba1.8k sqft3307 Meadowview Dr, Missouri City, TX 77459For Sale
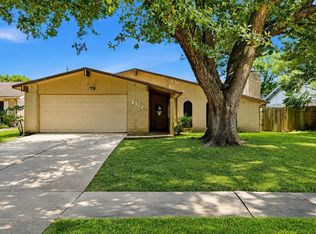 MLS ID #38009589, Patrick King, Realty Kings Properties. HAR
