This property is currently tenant occupied. Please do not disturb the tenant. Showings are by appointment only.
Beautifully renovated 3-bedroom, 2-bathroom home located in Missouri City. This move-in-ready property features wood-look flooring, vaulted ceilings, and a cozy brick fireplace. The updated kitchen offers quartz countertops, white cabinetry, and modern finishes throughout. Spacious bedrooms provide ample closet space and access to tastefully renovated bathrooms. All kitchen appliances are included; the washer and dryer are excluded. Conveniently located near shopping, dining, parks, and major commuter routes.
For sale
$264,950
3206 Cherry Creek Dr, Missouri City, TX 77459
3beds
1,896sqft
Single Family Residence
Built in 1977
8,106 Square Feet Lot
$254,400 Zestimate®
$140/sqft
$-- HOA
What's special
Cozy brick fireplaceModern finishes throughoutWood-look flooringSpacious bedroomsQuartz countertopsTastefully renovated bathroomsVaulted ceilings
- 88 days
- 95
- 5
Zillow last checked:
Listing updated:
Listed by:
Joseph Khuat TREC #0692405 832-586-6519,
KA Realty,
Caroline Cochren TREC #0798697 713-906-1590,
KA Realty
Source: HAR,MLS#: 19255125
Facts & features
Interior
Bedrooms & bathrooms
- Bedrooms: 3
- Bathrooms: 2
- Full bathrooms: 2
Primary bedroom
- Level: First
- Area: 121
- Dimensions: 11x11
Bedroom
- Level: First
- Area: 100
- Dimensions: 10x10
Bedroom
- Level: First
- Area: 100
- Dimensions: 10x10
Living room
- Level: First
- Area: 300
- Dimensions: 20x15
Heating
- Electric
Cooling
- Electric
Appliances
- Included: Electric Oven, Microwave, Gas Cooktop, Gas Range, Dishwasher
Features
- Flooring: Tile
- Number of fireplaces: 1
Interior area
- Total structure area: 1,896
- Total interior livable area: 1,896 sqft
Property
Parking
- Total spaces: 2
- Parking features: Garage
- Attached garage spaces: 2
Features
- Stories: 1
Lot
- Size: 8,106 Square Feet
- Features: Subdivided, 0 Up To 1/4 Acre
Details
- Parcel number: 5922000140090907
Construction
Type & style
- Home type: SingleFamily
- Architectural style: Traditional
- Property subtype: Single Family Residence
Materials
- Other, Vinyl Siding, Wood Siding
- Foundation: Pillar/Post/Pier
- Roof: Wood
Condition
- New construction: No
- Year built: 1977
Utilities & green energy
- Water: Water District
Community & HOA
Community
- Subdivision: Quail Valley Thunderbird North
HOA
- Has HOA: Yes
Location
- Region: Missouri City
Financial & listing details
- Price per square foot: $140/sqft
- Tax assessed value: $234,330
- Annual tax amount: $5,035
- Date on market: 6/4/2026
- Listing terms: Cash,Conventional,FHA,VA Loan
Estimated market value
$254,400
$242,000 - $267,000
$2,054/mo
Price history
| Date | Event | Price |
|---|---|---|
| 6/4/2026 | Listed for sale | $264,950-5.2%$140/sqft |
Source:  HAR #19255125 Report a problem HAR #19255125 Report a problem | ||
| 9/26/2025 | Listing removed | $2,040$1/sqft |
Source:  HAR #82357729 Report a problem HAR #82357729 Report a problem | ||
| 9/24/2025 | Listed for rent | $2,040$1/sqft |
Source: HAR #82357729 Report a problem | ||
| 9/24/2025 | Listing removed | $2,040$1/sqft |
Source: Zillow Rentals Report a problem | ||
| 8/27/2025 | Listed for rent | $2,040$1/sqft |
Source: Zillow Rentals Report a problem | ||
| 9/10/2023 | Listing removed | -- |
Source: HAR #22080458 Report a problem | ||
| 3/10/2023 | Listed for sale | $279,500$147/sqft |
Source: HAR #22080458 Report a problem | ||
| 3/15/1995 | Sold | -- |
Source: Agent Provided Report a problem | ||
Public tax history
| Year | Property taxes | Tax assessment |
|---|---|---|
| 2025 | $5,035 -3.3% | $234,330 -6.6% |
| 2024 | $5,206 -6.3% | $250,760 -5.6% |
| 2023 | $5,555 -7.3% | $265,625 -0.1% |
| 2022 | $5,995 +187.9% | $265,840 +35.6% |
| 2021 | $2,083 +6.8% | $196,040 +8.9% |
| 2020 | $1,950 +6.9% | $180,050 +10% |
| 2019 | $1,824 -0.8% | $163,680 +10% |
| 2018 | $1,838 +22.7% | $148,800 +10% |
| 2017 | $1,498 | $135,270 +10% |
| 2016 | $1,498 +5.5% | $122,970 +10% |
| 2015 | $1,420 -6.4% | $111,790 +10% |
| 2014 | $1,518 | $101,630 +10% |
| 2013 | -- | $92,390 +10% |
| 2012 | -- | $83,990 +10% |
| 2011 | -- | $76,350 -26.7% |
| 2010 | -- | $104,230 -2.9% |
| 2009 | -- | $107,330 -6.5% |
| 2008 | -- | $114,750 -1.3% |
| 2007 | -- | $116,260 +1.8% |
| 2006 | -- | $114,260 +2% |
| 2005 | -- | $112,010 |
| 2004 | -- | $112,010 |
| 2003 | -- | -- |
| 2002 | -- | -- |
| 2001 | -- | -- |
| 2000 | -- | -- |
Find assessor info on the county website
Monthly payment
Est. payment
Payment breakdown
Explore the cost of this home by adjusting the details. Changes won't be saved.Climate risks
Neighborhood: Quail Valley
Nearby schools
Schools provided by the listing agent
- Elementary: Lantern Lane Elementary School
- Middle: Quail Valley Middle School
- High: Elkins High School
Source: HAR. This data may not be complete. We recommend contacting the local school district to confirm school assignments for this home.
- $241,7003 bd2 ba1.6k sqft3210 Cherry Creek Dr, Missouri City, TX 77459Off Market

- $243,9004 bd3 ba1.8k sqft3130 Cherry Creek Dr, Missouri City, TX 77459Off Market
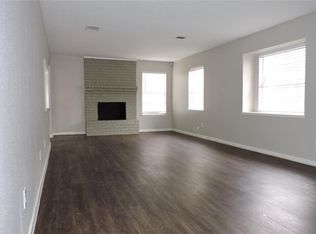
- $246,9003 bd2 ba1.8k sqft1406 Cherry Springs Ct, Missouri City, TX 77459Off Market
- $235,5003 bd2 ba1.7k sqft3202 Cherry Creek Dr, Missouri City, TX 77459Off Market
Similar homes
- $249,9003 bd2 ba1.7k sqft1750 Hilton Head Dr, Missouri City, TX 77459For Sale
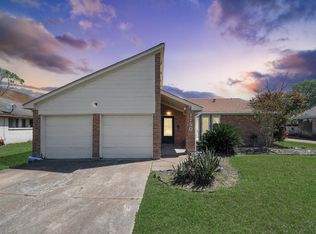 MLS ID #77263601, Juan Bazan Livas, Ranco Realty. HAR
 - $259,9953 bd2 ba1.6k sqft8311 Quail Burg Ln, Missouri City, TX 77489For Sale
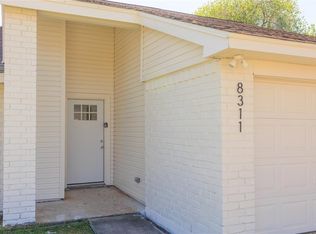 MLS ID #94384822, Joseph Khuat, KA Realty. HAR
 - $280,0004 bd2 ba1.8k sqft6524 Loma Vista St, Houston, TX 77085For Sale
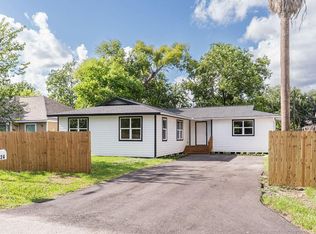 MLS ID #66269065, Anara Tulendiyeva, Orchard Brokerage. HAR
 - $290,0004 bd2 ba2.1k sqft15707 Amapola Dr, Houston, TX 77083For Sale
 MLS ID #74257775, Eugene Chua, The Sears Group. HAR
