This property is currently tenant occupied. Please do not disturb the tenant. Showings are by appointment only.
Step inside this charming 3-bedroom, 2-bathroom single-story home located in the desirable Rushwood community. Featuring a bright and open floor plan, this well-maintained residence offers abundant natural light, spacious living areas, and a warm, inviting atmosphere perfect for everyday living. Enjoy wood-look flooring, vaulted ceilings, and a cozy brick fireplace. The updated kitchen showcases quartz countertops, white cabinetry, and modern finishes. Spacious bedrooms provide ample closet space, while the renovated bathrooms add a fresh, contemporary touch. All kitchen appliances are included; washer and dryer are excluded. Conveniently located near shopping, dining, parks, and major commuter routes.
For sale
$259,950
12731 Kiev Hills Ln, Houston, TX 77047
3beds
1,695sqft
:
Get pre-qualified$1,875/mo
Single Family Residence
Built in 2010
3,937 Square Feet Lot
$252,800 Zestimate®
$153/sqft
$-- HOA
What's special
Cozy brick fireplaceModern finishesWood-look flooringAbundant natural lightSpacious bedroomsQuartz countertopsRenovated bathrooms
- 58 days |
- 96 |
- 12 |
Zillow last checked:
Listing updated:
Listed by:
Joseph Khuat TREC #0692405 832-586-6519,
KA Realty,
Joseph Khuat
Source: HAR,MLS#: 96027011
Facts & features
Interior
Bedrooms & bathrooms
- Bedrooms: 3
- Bathrooms: 3
- Full bathrooms: 2
- 1/2 bathrooms: 1
Heating
- Electric
Cooling
- Electric
Appliances
- Included: Electric Oven, Microwave, Electric Range, Dishwasher
- Laundry: Electric Dryer Hookup
Features
- Flooring: Carpet, Engineered Hardwood
Interior area
- Total structure area: 1,695
- Total interior livable area: 1,695 sqft
Property
Parking
- Total spaces: 2
- Parking features: Attached
- Attached garage spaces: 2
Features
- Stories: 2
Lot
- Size: 3,937 Square Feet
- Features: Subdivided, 0 Up To 1/4 Acre
Details
- Parcel number: 1301310030008
Construction
Type & style
- Home type: SingleFamily
- Architectural style: Traditional
- Property subtype: Single Family Residence
Materials
- Cement Siding, Vinyl Siding, Wood Siding
- Foundation: Pillar/Post/Pier
- Roof: Wood
Condition
- New construction: No
- Year built: 2010
Utilities & green energy
- Sewer: Public Sewer
- Water: Public, Water District
Community & HOA
Community
- Subdivision: City Park West Sec 03
HOA
- Has HOA: Yes
Location
- Region: Houston
Financial & listing details
- Price per square foot: $153/sqft
- Tax assessed value: $234,848
- Annual tax amount: $4,991
- Date on market: 6/4/2026
- Listing terms: Cash,Conventional,FHA,VA Loan
Estimated market value
$252,800
$240,000 - $265,000
$2,236/mo
Price history
| Date | Event | Price |
|---|---|---|
| 6/4/2026 | Listed for sale | $259,950$153/sqft |
Source:  HAR #96027011 Report a problem HAR #96027011 Report a problem | ||
Public tax history
| Year | Property taxes | Tax assessment |
|---|---|---|
| 2025 | $4,991 -1.5% | $234,848 -3.6% |
| 2024 | $5,066 +24.6% | $243,539 +20.7% |
| 2023 | $4,065 +18.8% | $201,758 -14.7% |
| 2022 | $3,423 | $236,450 +16.6% |
| 2021 | -- | $202,702 +11.2% |
| 2020 | $3,225 +9.5% | $182,272 +4.2% |
| 2019 | $2,945 -14.7% | $175,008 +13.6% |
| 2018 | $3,452 | $153,994 |
| 2017 | $3,452 +10.9% | $153,994 |
| 2016 | $3,113 +330.7% | $153,994 +18.8% |
| 2015 | $723 | $129,581 +25.5% |
| 2014 | $723 | $103,250 -10.5% |
| 2013 | -- | $115,327 -10.6% |
| 2012 | -- | $129,062 |
| 2011 | -- | $129,062 +413.6% |
| 2009 | -- | $25,128 |
| 2008 | -- | -- |
Find assessor info on the county website
Monthly payment
Est. payment
Payment breakdown
Explore the cost of this home by adjusting the details. Changes won't be saved.Climate risks
Neighborhood: Central Southwest
Nearby schools
GreatSchools rating
- 7/10Almeda Elementary SchoolGrades: PK-5Distance: 1.7 mi
- 5/10Lawson Middle SchoolGrades: 6-8Distance: 3 mi
- 4/10Worthing High SchoolGrades: 9-12Distance: 3.4 mi
Schools provided by the listing agent
- Elementary: Almeda Elementary School
- Middle: Lawson Middle School
- High: Worthing High School
Source: HAR. This data may not be complete. We recommend contacting the local school district to confirm school assignments for this home.
- $257,9004 bd3 ba2.2k sqft12803 Kiev Hills Ln, Houston, TX 77047Off Market
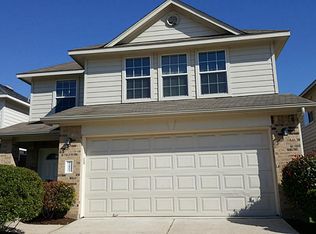
- $219,0003 bd2 ba1.2k sqft12727 Kiev Hills Ln, Houston, TX 77047Off Market
- $277,9004 bd3 ba2.2k sqft12807 Kiev Hills Ln, Houston, TX 77047Off Market

- $246,0004 bd2 ba1.8k sqft12723 Kiev Hills Ln, Houston, TX 77047Off Market
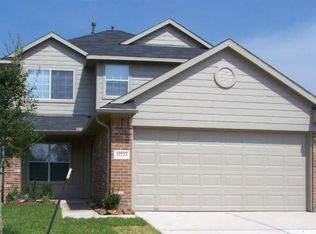
- $222,4003 bd2 ba1.6k sqft12730 Kiev Hills Ln, Houston, TX 77047Off Market
- $259,3004 bd2 ba2.1k sqft12802 Kiev Hills Ln, Houston, TX 77047Off Market
- $215,1003 bd2 ba1.2k sqft12811 Kiev Hills Ln, Houston, TX 77047Off Market
- $220,1004 bd2 ba1.3k sqft12726 Kiev Hills Ln, Houston, TX 77047Off Market
A local agent can set up tours, give advice and negotiate with sellers.
Similar homes
- $231,0003 bd3 ba1.9k sqft2711 Skyview Trace Ct, Houston, TX 77047For Sale
 MLS ID #32285431, Amber Broadway, Opendoor Brokerage, LLC. HAR
 - $310,0003 bd2 ba1.8k sqft1834 Kessler Park Ct, Houston, TX 77047For Sale
 MLS ID #46414545, Sandra Tsui, Keller Williams Realty Southwest. HAR
 - $219,0003 bd3 ba1.5k sqft14438 Cannata Dr, Houston, TX 77045For Sale
 MLS ID #40940892, Sandra Morgado, LPT Realty, LLC. HAR
 - $274,9904 bd2 ba2k sqft3938 Vauxhall Dr S, Houston, TX 77047For Sale
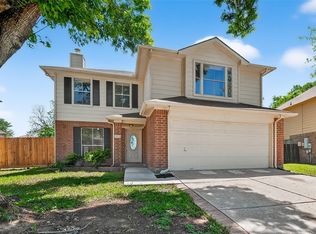 MLS ID #26483351, Justin Dickey, CB&A, Realtors. HAR
 - $249,9003 bd3 ba1.8k sqft5607 Violet Path Ln, Houston, TX 77085For SaleMLS ID #86825331, Thomas Caine, Texas Signature Realty. HAR
- $219,9904 bd2 ba1.3k sqft12611 S Coast Dr, Houston, TX 77047For SaleMLS ID #90694141, Shonna King, eXp Realty LLC. HAR
- $284,9993 bd2 ba1.3k sqft5022 Jonina Ln, Houston, TX 77048For SaleMLS ID #74917267, Michael Sias, Redfin Corporation. HAR
- $302,9003 bd2 ba1.6k sqft12525 Abbey House Ct, Houston, TX 77047For SaleMLS ID #61142049, Dennis Shelton, Century 21 Olympian Area Specialists. HAR
- $200,0003 bd3 ba1.5k sqft3412 Orchid Trace Ln, Houston, TX 77047For SaleMLS ID #60686351, Tashara Shepherd, Real Broker, LLC. HAR
- $269,0002 bd3 ba1.4k sqft2202 Naomi St Unit 3, Houston, TX 77054For SaleMLS ID #55922026, Kimberly Zilton, Axia Realty. HAR
- $266,0003 bd2 ba1.6k sqft10315 Bentondale Ln, Houston, TX 77075For SaleMLS ID #91259472, Kimberlee Batres, HomeSmart. HAR
- $299,9004 bd3 ba1.8k sqft14902 Aberdeen Meadow Ln, Houston, TX 77053For SaleMLS ID #16718882, Moruf Animashaun, Texans Dream Realty. HAR
- $239,9993 bd2 ba1.2k sqft6031 Diamond Sky Ln, Houston, TX 77048For SaleMLS ID #59271414, Juan Munoz, Walzel Properties - Corporate Office. HAR
- $245,0003 bd2 ba1.4k sqft3930 Daphne St, Houston, TX 77021For SaleMLS ID #61451293, Amy Wokoun, Keller Williams Realty Southwest. HAR
- $270,0004 bd3 ba1.8k sqft9408 Savannah Holly Dr, Houston, TX 77075For SaleMLS ID #56420009, Kha Nguyen, VANHUT Realty, LLC. HAR
- $259,9953 bd2 ba1.6k sqft8311 Quail Burg Ln, Missouri City, TX 77489For SaleMLS ID #94384822, Joseph Khuat, KA Realty. HAR
- $264,9503 bd2 ba1.8k sqft3206 Cherry Creek Dr, Missouri City, TX 77459For SaleMLS ID #19255125, Joseph Khuat, KA Realty. HAR
- $250,0003 bd3 ba1.6k sqft11017 Panther Ct, Houston, TX 77099For SaleMLS ID #90011576, Christella Tran-Luce, LV Realty & Services. HAR
- $280,0004 bd3 ba1.6k sqft7327 Madison Commons Ln, Houston, TX 77075For SaleMLS ID #17371687, Edna Pena, RE/MAX Pearland. HAR
- $265,0004 bd3 ba2.1k sqft10135 E Palm Lake Dr, Houston, TX 77034For SaleMLS ID #36321922, John Mai, Altus Realty, LLC. HAR
