Welcome home to this beautifully maintained single story featuring 3 bedrooms, 2 bathrooms, and a versatile home office, offering the perfect blend of comfort and functionality. The open concept layout creates an inviting space for both everyday living and entertaining. The kitchen is equipped with modern cabinetry, granite countertops, and ample prep space. Neutral paint, abundant natural light, and tile flooring throughout provide a bright, clean, and low maintenance interior. Step outside to a covered patio overlooking a spacious backyard, ideal for relaxing, hosting gatherings, or enjoying outdoor activities. Conveniently located near the Texas Medical Center, Downtown Houston, parks, shopping, dining, and everyday conveniences, this home offers exceptional accessibility in a desirable location.
For sale
Price cut: $25.1K (9/24)
$239,900
5022 Jonina Ln, Houston, TX 77048
3beds
1,356sqft
Single Family Residence
Built in 2021
4,643 Square Feet Lot
$238,500 Zestimate®
$177/sqft
$46/mo HOA
What's special
Neutral paintSpacious backyardVersatile home officeAbundant natural lightTile flooring throughoutGranite countertopsCovered patio
- 95 days
- 157
- 12
Zillow last checked:
Listing updated:
Listed by:
Michael Sias TREC #0760481 817-980-3389,
Redfin Corporation
Source: HAR,MLS#: 74917267
Facts & features
Interior
Bedrooms & bathrooms
- Bedrooms: 3
- Bathrooms: 2
- Full bathrooms: 2
Primary bedroom
- Level: First
- Area: 180
- Dimensions: 15X12
Bedroom
- Level: First
- Area: 121
- Dimensions: 11 x 11
Bedroom
- Level: First
- Area: 121
- Dimensions: 11 x 11
Heating
- Electric
Cooling
- Electric
Appliances
- Included: Disposal, Water Softener, Electric Oven, Microwave, Electric Cooktop, Dishwasher
- Laundry: Electric Dryer Hookup, Washer Hookup
Features
- Primary Bed - 1st Floor
- Flooring: Tile
Interior area
- Total structure area: 1,356
- Total interior livable area: 1,356 sqft
Property
Parking
- Total spaces: 2
- Parking features: Attached, Garage Door Opener
- Attached garage spaces: 2
Features
- Stories: 1
- Patio & porch: Covered
- Fencing: Back Yard
Lot
- Size: 4,643 Square Feet
- Features: Subdivided, 0 Up To 1/4 Acre
Details
- Parcel number: 1396480020005
Construction
Type & style
- Home type: SingleFamily
- Architectural style: Traditional
- Property subtype: Single Family Residence
Materials
- Brick, Wood Siding
- Foundation: Slab
- Roof: Composition
Condition
- New construction: No
- Year built: 2021
Utilities & green energy
- Sewer: Public Sewer
- Water: Public
Community & HOA
Community
- Subdivision: Pembroke Paradise
HOA
- Has HOA: Yes
- HOA fee: $550 annually
Location
- Region: Houston
Financial & listing details
- Price per square foot: $177/sqft
- Tax assessed value: $247,019
- Annual tax amount: $5,250
- Date on market: 7/17/2026
- Listing terms: Cash,FHA,VA Loan
Estimated market value
$238,500
$227,000 - $250,000
$2,044/mo
Price history
| Date | Event | Price |
|---|---|---|
| 9/24/2026 | Price change | $239,900-9.5%$177/sqft |
Source:  HAR #74917267 Report a problem HAR #74917267 Report a problem | ||
| 8/12/2026 | Price change | $264,999-7%$195/sqft |
Source: HAR #74917267 Report a problem | ||
| 7/17/2026 | Listed for sale | $284,999+7.8%$210/sqft |
Source: HAR #74917267 Report a problem | ||
| 7/10/2025 | Listing removed | $264,500$195/sqft |
Source: HAR #20124435 Report a problem | ||
| 6/4/2025 | Pending sale | $264,500$195/sqft |
Source: HAR #20124435 Report a problem | ||
| 5/23/2025 | Price change | $264,500-3.8%$195/sqft |
Source: HAR #20124435 Report a problem | ||
| 5/13/2025 | Price change | $275,000-3.5%$203/sqft |
Source: HAR #7044885 Report a problem | ||
| 4/26/2025 | Listed for sale | $285,000$210/sqft |
Source: HAR #7044885 Report a problem | ||
| 6/22/2023 | Listing removed | -- |
Source:  HAR #84449141 Report a problem HAR #84449141 Report a problem | ||
| 5/31/2023 | Listed for rent | $2,000$1/sqft |
Source: HAR #84449141 Report a problem | ||
Public tax history
| Year | Property taxes | Tax assessment |
|---|---|---|
| 2025 | $5,250 +0.7% | $247,019 -0.9% |
| 2024 | $5,215 +51.5% | $249,243 -10.1% |
| 2023 | $3,442 -35.6% | $277,220 +14.2% |
| 2022 | $5,344 | $242,679 +826.3% |
| 2021 | -- | $26,200 +9.3% |
| 2020 | $575 +183.7% | $23,970 +186.3% |
| 2019 | $203 | $8,372 |
Find assessor info on the county website
Monthly payment
Est. payment
Payment breakdown
Explore the cost of this home by adjusting the details. Changes won't be saved.Climate risks
Neighborhood: South Acres - Crestmont Park
Nearby schools
Schools provided by the listing agent
- Elementary: Law Elementary School
- Middle: Thomas Middle School
- High: Sterling High School (Houston)
Source: HAR. This data may not be complete. We recommend contacting the local school district to confirm school assignments for this home.

Similar homes
- $285,0003 bd3 ba1.6k sqft5107 Itiel St, Houston, TX 77048For Sale
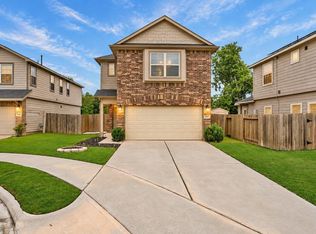 MLS ID #91551847, Kassieleigh Scott, Locke and Key Homes. HAR
 - $235,0003 bd2 ba1.3k sqft2631 Steelhead Dr, Houston, TX 77045For Sale
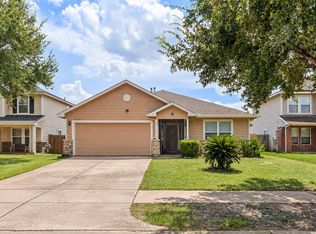 MLS ID #52727944, Thao Nguyen, eXp Realty LLC. HAR
 - $229,9903 bd2 ba1.1k sqft11928 Sweet Apple Ln, Houston, TX 77048New Construction
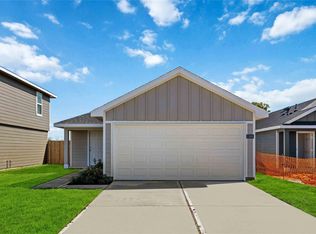 HAR
HAR - $249,9903 bd2 ba1.2k sqft11957 Mulberry Vine Ln, Houston, TX 77048New ConstructionHAR
