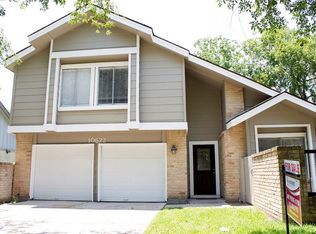
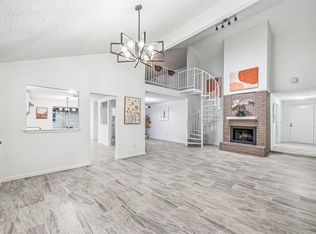
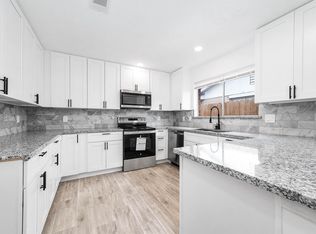
Welcome home to 10610 Chapel Hill Drive. This beautifully updated 3-bedroom, 2.5-bath residence offers modern finishes and a functional layout designed for comfortable living and entertaining. A new roof completed in 2025 provides peace of mind, while recent upgrades throughout the home include laminate flooring, fresh interior paint, white cabinetry, quartz countertops, and stainless-steel appliances. The open floor plan creates a bright, inviting atmosphere with ample space to gather. The kitchen features a spacious breakfast bar, perfect for casual dining, meal prep, or serving guests, along with a large accessible pantry. The backyard can be accessed through two patio doors with one from the den and one from the formal dining room allowing for seamless indoor-outdoor living. Upstairs, you’ll find updated vanities and upgraded finishes continuing the home’s modern appeal. Located just minutes from Beltway 8, this home offers easy access to shopping, dining, and commuting routes.
For sale
Price cut: $10K (5/28)
$265,000
10610 Chapel Hill Dr, Houston, TX 77099
3beds
1,893sqft
:
Get pre-qualified$2,158/mo
Single Family Residence
Built in 1978
5,131 Square Feet Lot
$285,100 Zestimate®
$140/sqft
$25/mo HOA
What's special
Modern finishesSeamless indoor-outdoor livingFresh interior paintLaminate flooringStainless-steel appliancesQuartz countertopsWhite cabinetry
- 91 days |
- 108 |
- 9 |
Zillow last checked:
Listing updated:
Listed by:
Sean Gambini TREC #0627881 281-853-5133,
GoUpRE
Source: HAR,MLS#: 96752970
Facts & features
Interior
Bedrooms & bathrooms
- Bedrooms: 3
- Bathrooms: 3
- Full bathrooms: 2
- 1/2 bathrooms: 1
Rooms
- Room types: Den, Utility Room
Primary bathroom
- Features: Half Bath, Primary Bath: Tub/Shower Combo, Secondary Bath(s): Tub/Shower Combo
Kitchen
- Features: Breakfast Bar, Kitchen open to Family Room
Heating
- Electric
Cooling
- Electric
Appliances
- Included: Disposal, Microwave, Dishwasher
Features
- All Bedrooms Up, Primary Bed - 2nd Floor
- Number of fireplaces: 1
Interior area
- Total structure area: 1,893
- Total interior livable area: 1,893 sqft
Video & virtual tour
Property
Parking
- Total spaces: 2
- Parking features: Attached
- Attached garage spaces: 2
Features
- Stories: 2
Lot
- Size: 5,131 Square Feet
- Features: Subdivided, 0 Up To 1/4 Acre
Details
- Parcel number: 1103670000055
Construction
Type & style
- Home type: SingleFamily
- Architectural style: Traditional
- Property subtype: Single Family Residence
Materials
- Brick, Cement Siding
- Foundation: Slab
- Roof: Composition
Condition
- New construction: No
- Year built: 1978
Utilities & green energy
- Sewer: Public Sewer
- Water: Public
Community & HOA
Community
- Subdivision: Huntington Village Patio Homes
HOA
- Has HOA: Yes
- HOA fee: $300 annually
Location
- Region: Houston
Financial & listing details
- Price per square foot: $140/sqft
- Tax assessed value: $239,267
- Annual tax amount: $5,435
- Date on market: 5/2/2026
- Listing terms: Cash,Conventional,FHA,VA Loan
- Road surface type: Concrete
Estimated market value
$285,100
$271,000 - $299,000
$1,834/mo
Price history
| Date | Event | Price |
|---|---|---|
| 5/28/2026 | Price change | $265,000-3.6%$140/sqft |
Source:  HAR #96752970 Report a problem HAR #96752970 Report a problem | ||
| 5/2/2026 | Listed for sale | $275,000$145/sqft |
Source: HAR #96752970 Report a problem | ||
| 5/1/2026 | Listing removed | $275,000$145/sqft |
Source: HAR #70988053 Report a problem | ||
| 3/18/2026 | Price change | $275,000-6.8%$145/sqft |
Source: HAR #70988053 Report a problem | ||
| 1/24/2026 | Listed for sale | $295,000+181.2%$156/sqft |
Source: HAR #70988053 Report a problem | ||
| 7/17/2010 | Listing removed | $104,900$55/sqft |
Source: Horizon Realty USA #90791014 Report a problem | ||
| 11/27/2009 | Price change | $104,900-8.7%$55/sqft |
Source: Horizon Realty USA #90791014 Report a problem | ||
| 2/1/2008 | Listed for sale | $114,900$61/sqft |
Source: NCI #6020937 Report a problem | ||
Public tax history
| Year | Property taxes | Tax assessment |
|---|---|---|
| 2025 | $2,983 +1.9% | $239,267 |
| 2024 | $2,929 +2.3% | $239,267 -4.2% |
| 2023 | $2,862 -0.3% | $249,648 +1.3% |
| 2022 | $2,871 | $246,485 +40.5% |
| 2021 | -- | $175,385 |
| 2020 | $2,221 +4.9% | $175,385 +6.4% |
| 2019 | $2,117 -43.4% | $164,768 +5.8% |
| 2018 | $3,740 | $155,790 +10.4% |
| 2017 | $3,740 +10.4% | $141,137 +9.4% |
| 2016 | $3,388 +36.1% | $128,966 +15.4% |
| 2015 | $2,489 | $111,766 +19.2% |
| 2014 | $2,489 | $93,780 |
| 2013 | -- | $93,780 |
| 2012 | -- | $93,780 |
| 2011 | -- | $93,780 |
| 2010 | -- | $93,780 -10.5% |
| 2009 | -- | $104,785 -9.7% |
| 2007 | -- | $116,086 +0.7% |
| 2006 | -- | $115,296 +3.5% |
| 2005 | -- | $111,429 +2.2% |
| 2004 | -- | $109,000 |
| 2003 | -- | $109,000 +9.9% |
| 2002 | -- | $99,200 |
| 2001 | -- | $99,200 +12.7% |
| 2000 | -- | $88,000 |
Find assessor info on the county website
Monthly payment
Est. payment
Payment breakdown
Explore the cost of this home by adjusting the details. Changes won't be saved.Climate risks
Neighborhood: Alief
Nearby schools
GreatSchools rating
- 4/10Kennedy Elementary SchoolGrades: PK-4Distance: 0.7 mi
- 3/10Holub Middle SchoolGrades: 7-8Distance: 0.8 mi
- 9/10Kerr High SchoolGrades: 9-12Distance: 3 mi
Schools provided by the listing agent
- Elementary: Kennedy Elementary School (Alief)
- Middle: Holub Middle School
- High: Aisd Draw
Source: HAR. This data may not be complete. We recommend contacting the local school district to confirm school assignments for this home.
- $252,4004 bd2 ba2.8k sqft10618 Chapel Hill Dr, Houston, TX 77099Off Market
- $250,6004 bd3 ba2.8k sqft10550 Farmingham Dr, Houston, TX 77099Off Market
- $214,1004 bd2 ba1.9k sqft10606 Chapel Hill Dr, Houston, TX 77099Off Market
- $242,6003 bd3 ba1.9k sqft10622 Chapel Hill Dr, Houston, TX 77099Off Market
- $227,0003 bd2 ba1.7k sqft10546 Farmingham Dr, Houston, TX 77099Off Market
- $256,3004 bd2 ba2.6k sqft10602 Chapel Hill Dr, Houston, TX 77099Off Market
- $305,5004 bd3 ba2.8k sqft12102 Benmore Dr, Houston, TX 77099Off Market
- $249,6003 bd2 ba1.9k sqft10615 Chapel Hill Dr, Houston, TX 77099Off Market
A local agent can set up tours, give advice and negotiate with sellers.
Similar homes
- $278,1004 bd2 ba2.3k sqft13118 Birch Grove Dr, Houston, TX 77099For Sale
 MLS ID #23475980, Nicole Nguyen, THE REALTORS NETWORK. HAR
 - $239,9003 bd2 ba1.6k sqft11643 Twinridge Ln, Houston, TX 77099For Sale
 MLS ID #55446400, Maria Elena Townsend, HomeSmart. HAR
 - $249,9003 bd3 ba1.7k sqft13823 Royal Oak St, Houston, TX 77083For Sale
 MLS ID #67715016, Kenneth Li, Southwest Realty Group. HAR
 - $272,9994 bd2 ba1.8k sqft10402 Rancho Bernardo Ln, Sugar Land, TX 77498For Sale
 MLS ID #61634360, Elva Duong, eXp Realty LLC. HAR
 - $255,0003 bd2 ba1.4k sqft13307 Cape Province Dr, Houston, TX 77083For SaleMLS ID #91349968, Alisar Khodr, White House Global Properties. HAR
- $292,0004 bd3 ba2.7k sqft11745 Logan Ridge Dr, Houston, TX 77072For SaleMLS ID #66217323, Jenny Zhang, AlphaMax Realty Inc.. HAR
- $290,0003 bd2 ba1.8k sqft9211 Meaux Dr, Houston, TX 77031For SaleMLS ID #81804404, Joanna Ouderkirk, Orchard Brokerage. HAR
- $239,0003 bd3 ba1.4k sqft12419 Truesdell Dr, Houston, TX 77071For SaleMLS ID #40963596, Keith Buchanan, KMB Realty. HAR
- $269,9003 bd2 ba1.5k sqft5921 Ariel St, Houston, TX 77074For SaleMLS ID #34283658, Vee Le, Buzz Realty, LLC. HAR
- $299,0003 bd3 ba2k sqft4138 Club Valley Dr, Houston, TX 77082For SaleMLS ID #12553116, Stylianos Armaos, Keller Williams Preferred. HAR
- $265,0004 bd2 ba1.6k sqft16022 Sierra Vista Dr, Houston, TX 77083For SaleMLS ID #52245953, Ellise Dang, 5th Stream Realty. HAR
- $250,0003 bd3 ba1.1k sqft16235 La Terra Dr, Houston, TX 77083For SaleMLS ID #15316252, Yunyue Wang, SKW Realty. HAR
- $239,0003 bd2 ba1.3k sqft6510 Paso Del Sol Dr, Houston, TX 77083For SaleMLS ID #97296950, Kevin Kuo, eXp Realty LLC. HAR
- $299,0003 bd2 ba1.5k sqft13110 Naples Ln, Stafford, TX 77477For SaleMLS ID #84574928, Angel Armadillo-Macias, Orchard Brokerage. HAR
- $264,9005 bd3 ba2.1k sqft8451 S Meadow Bird Cir, Missouri City, TX 77489For SaleMLS ID #84568113, Farah Safieddine, RE/MAX Real Estate Assoc.. HAR
- $218,5003 bd2 ba1.2k sqft10814 Parkland Woods Dr, Sugar Land, TX 77498For SaleMLS ID #97930628, Jue Wang, Texas Signature Realty. HAR
- $319,0004 bd3 ba2.4k sqft10102 Old Towne Ln, Sugar Land, TX 77498For SaleMLS ID #17998540, Cari Jo Parham, Parham Realty. HAR
- $255,0003 bd2 ba1.6k sqft12115 Stableway Ct, Houston, TX 77065For SaleMLS ID #69489719, Linda Blair, Blair Realty Group. HAR
- $269,9993 bd2 ba1.6k sqft8723 Willancy Ln, Houston, TX 77095For SaleMLS ID #72135489, Zaran Engineer, Cornerstone Prop Mngt, Inc. HAR
- $249,9003 bd2 ba1.7k sqft1750 Hilton Head Dr, Missouri City, TX 77459For SaleMLS ID #77263601, Juan Bazan Livas, Ranco Realty. HAR
