MOTIVATED SELLER!!!This beautifully renovated home features a new roof, new HVAC, and luxury vinyl plank floors throughout, plus a bright open-concept layout. The kitchen boasts white cabinetry, quartz countertops, and stainless steel appliances. Spa-style bathrooms showcase marble-look tile bathrooms with modern vessel sinks. Step outside to a cozy, tree-shaded backyard with a new fence throughout, a newly built wood deck, and porch — perfect for relaxing or entertaining. Freshly updated top to bottom and ready for its new owner!
Schedule your private showing today!
For sale
Price cut: $15K (8/19)
$280,000
6524 Loma Vista St, Houston, TX 77085
4beds
1,877sqft
Single Family Residence
Built in 1982
7,688 Square Feet Lot
$274,600 Zestimate®
$149/sqft
$-- HOA
What's special
Modern vessel sinksCozy tree-shaded backyardStainless steel appliancesQuartz countertopsNew hvacNew fence throughoutKitchen boasts white cabinetry
- 26 days
- 199
- 11
Zillow last checked:
Listing updated:
Listed by:
Anara Tulendiyeva TREC #0832469 202-758-9617,
Orchard Brokerage
Source: HAR,MLS#: 66269065
Facts & features
Interior
Bedrooms & bathrooms
- Bedrooms: 4
- Bathrooms: 2
- Full bathrooms: 2
Primary bedroom
- Level: First
- Area: 208
- Dimensions: 16x13
Bedroom
- Level: First
- Area: 117
- Dimensions: 13X9
Bedroom
- Level: First
- Area: 143
- Dimensions: 13x11
Bedroom
- Level: First
- Area: 110
- Dimensions: 10X11
Dining room
- Level: First
- Area: 165
- Dimensions: 11X15
Living room
- Level: First
- Area: 342
- Dimensions: 19x18
Heating
- Electric
Cooling
- Electric
Appliances
- Included: Disposal, Microwave, Dishwasher
Features
- All Bedrooms Down, Primary Bed - 1st Floor
Interior area
- Total structure area: 1,877
- Total interior livable area: 1,877 sqft
Property
Parking
- Total spaces: 2
- Parking features: No Garage
- Garage spaces: 2
Features
- Stories: 1
Lot
- Size: 7,688 Square Feet
- Features: Cleared, 0 Up To 1/4 Acre
Details
- Parcel number: 0791730260043
Construction
Type & style
- Home type: SingleFamily
- Architectural style: Other
- Property subtype: Single Family Residence
Materials
- Vinyl Siding, Wood Siding
- Foundation: Block & Beam
- Roof: Composition
Condition
- New construction: No
- Year built: 1982
Utilities & green energy
- Sewer: Public Sewer
Community & HOA
Community
- Subdivision: South Main Plaza
Location
- Region: Houston
Financial & listing details
- Price per square foot: $149/sqft
- Tax assessed value: $169,476
- Annual tax amount: $3,771
- Date on market: 8/14/2026
Estimated market value
$274,600
$261,000 - $288,000
$1,906/mo
Price history
| Date | Event | Price |
|---|---|---|
| 8/19/2026 | Price change | $280,000-5.1%$149/sqft |
Source:  HAR #66269065 Report a problem HAR #66269065 Report a problem | ||
| 8/14/2026 | Listed for sale | $295,000+163.4%$157/sqft |
Source: HAR #66269065 Report a problem | ||
| 6/30/2015 | Sold | -- |
Source: Agent Provided Report a problem | ||
| 3/24/2015 | Pending sale | $112,000$60/sqft |
Source: SWE Homes SWE Homes #89072564 Report a problem | ||
| 3/18/2015 | Listed for sale | $112,000$60/sqft |
Source: SWE Homes SWE Homes #89072564 Report a problem | ||
| 12/19/2013 | Sold | -- |
Source: Public Record Report a problem | ||
Public tax history
| Year | Property taxes | Tax assessment |
|---|---|---|
| 2025 | $3,602 +11.6% | $169,476 +9.9% |
| 2024 | $3,227 -8.4% | $154,223 -11.8% |
| 2023 | $3,524 +17% | $174,894 +27.9% |
| 2022 | $3,011 | $136,766 +14.5% |
| 2021 | -- | $119,482 +24.3% |
| 2020 | $2,306 -8.1% | $96,100 -7.3% |
| 2019 | $2,510 +7.2% | $103,661 +11.8% |
| 2018 | $2,343 | $92,725 |
| 2017 | $2,343 +7.2% | $92,725 +7.3% |
| 2016 | $2,185 | $86,409 +31.7% |
| 2015 | -- | $65,612 +16.7% |
| 2014 | -- | $56,242 |
| 2013 | -- | $56,242 |
| 2012 | -- | $56,242 -14.8% |
| 2011 | -- | $66,034 |
| 2010 | -- | $66,034 -6.3% |
| 2009 | -- | $70,487 -13.1% |
| 2008 | -- | $81,112 +7.7% |
| 2007 | -- | $75,345 +5% |
| 2006 | -- | $71,750 |
| 2005 | -- | $71,750 +38% |
| 2004 | -- | $52,000 +9.9% |
| 2003 | -- | $47,300 +10% |
| 2002 | -- | $43,000 +10% |
| 2001 | -- | $39,100 +19.9% |
| 2000 | -- | $32,600 |
Find assessor info on the county website
Monthly payment
Est. payment
Payment breakdown
Explore the cost of this home by adjusting the details. Changes won't be saved.Climate risks
Neighborhood: Central Southwest
Nearby schools
Schools provided by the listing agent
- Elementary: Windsor Village Elementary School
- Middle: Lawson Middle School
- High: Madison High School (Houston)
Source: HAR. This data may not be complete. We recommend contacting the local school district to confirm school assignments for this home.

Similar homes
- $285,5004 bd3 ba2k sqft12322 Kitty Brook Dr, Houston, TX 77071For Sale
 MLS ID #32087289, Daniel Foster, eXp Realty LLC. HAR
 - $259,3004 bd2 ba1.6k sqft11823 S Willow Cir, Houston, TX 77071For Sale
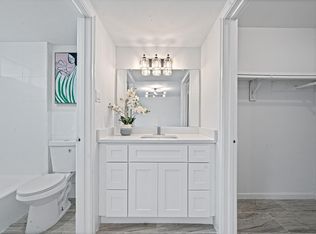 MLS ID #53542215, Nicole Nguyen, THE REALTORS, NETWORK. HAR
 - $280,0003 bd2 ba1.8k sqft9211 Meaux Dr, Houston, TX 77031For Sale
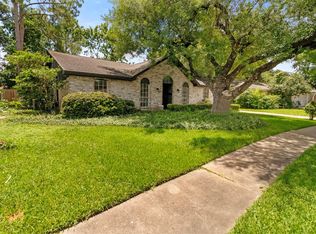 MLS ID #81804404, Joanna Ouderkirk, Orchard Brokerage. HAR
 - $304,9003 bd2 ba2k sqft2326 Ashmont Dr, Missouri City, TX 77489For Sale
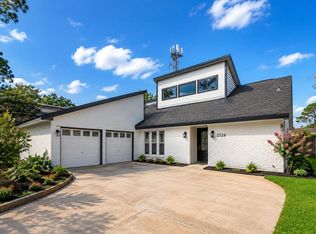 MLS ID #75447065, Vinh Ngo, 5th Stream Realty. HAR
