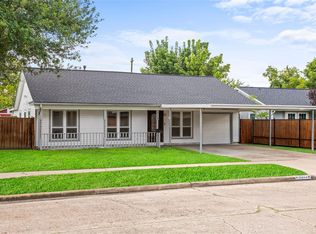
Move-in ready and updated where it counts — this single-story brick home in Sagemont has the big-ticket items done. New roof (2025), a full American Standard HVAC system (2023), and a new electrical panel (2026).
The kitchen and primary baths were remodeled in 2025, with fresh interior paint (2026) and updated flooring in bedrooms. The layout offers 3 bedrooms, 2 full baths, and about 1,701 sq ft of easy single-level living. Newer stove/oven and dishwasher stay with the home.
Out front: a covered porch, mature shade trees, and a wide lawn. Out back: a detached 2-car garage. Zoned to Pasadena ISD (Dobie High), with quick access to Beltway 8, I-45, and the Sam Houston Tollway.
Updates include roof '25, HVAC '23, electrical panel '26, kitchen & baths '25, plumbing, and paint '26. Low annual HOA. Worth seeing in person — schedule your showing today.
For sale
$289,900
10835 Sageberry Dr, Houston, TX 77089
3beds
1,701sqft
Single Family Residence
Built in 1970
7,688 Square Feet Lot
$284,900 Zestimate®
$170/sqft
$4/mo HOA
What's special
Wide lawnSingle-story brick homeMature shade treesUpdated flooring in bedroomsCovered porch
- 28 days
- 209
- 28
Zillow last checked:
Listing updated:
Listed by:
Gonzalo Valdez TREC #0779580 832-767-7290,
JLA Realty
Source: HAR,MLS#: 29351299
Facts & features
Interior
Bedrooms & bathrooms
- Bedrooms: 3
- Bathrooms: 2
- Full bathrooms: 2
Primary bedroom
- Level: First
- Area: 180
- Dimensions: 15x12
Bedroom
- Level: First
- Area: 117
- Dimensions: 13x9
Bedroom
- Level: First
- Area: 110
- Dimensions: 11x10
Other
- Level: First
Breakfast
- Level: First
- Area: 64
- Dimensions: 8x8
Den
- Level: First
- Area: 255
- Dimensions: 17x15
Dining room
- Level: First
- Area: 100
- Dimensions: 10x10
Kitchen
- Level: First
- Area: 80
- Dimensions: 8x10
Living room
- Level: First
- Area: 143
- Dimensions: 11x13
Primary bath
- Level: First
Utility room
- Level: First
- Area: 40
- Dimensions: 5x8
Heating
- Natural Gas
Cooling
- Electric
Appliances
- Included: Disposal, Electric Oven, Electric Cooktop, Free-Standing Range, Dishwasher
- Laundry: Gas Dryer Hookup
Features
- All Bedrooms Down
- Flooring: Tile
Interior area
- Total structure area: 1,701
- Total interior livable area: 1,701 sqft
Property
Parking
- Total spaces: 2
- Parking features: Detached, Driveway
- Garage spaces: 2
Features
- Stories: 1
- Patio & porch: Porch
- Fencing: Back Yard
Lot
- Size: 7,688 Square Feet
- Features: Subdivided, 0 Up To 1/4 Acre
Details
- Parcel number: 1015260000026
Construction
Type & style
- Home type: SingleFamily
- Architectural style: Traditional
- Property subtype: Single Family Residence
Materials
- Brick
- Foundation: Slab
- Roof: Composition
Condition
- New construction: No
- Year built: 1970
Utilities & green energy
- Sewer: Public Sewer
- Water: Public
Community & HOA
Community
- Subdivision: Sagemont
HOA
- Has HOA: Yes
- HOA fee: $50 annually
Location
- Region: Houston
Financial & listing details
- Price per square foot: $170/sqft
- Tax assessed value: $258,586
- Annual tax amount: $6,400
- Date on market: 8/13/2026
- Road surface type: Concrete
Estimated market value
$284,900
$271,000 - $299,000
$1,886/mo
Price history
| Date | Event | Price |
|---|---|---|
| 8/13/2026 | Listed for sale | $289,900+163.5%$170/sqft |
Source:  HAR #29351299 Report a problem HAR #29351299 Report a problem | ||
| 1/17/2009 | Listing removed | $110,000$65/sqft |
Source: Prudential Real Estate #2085761 Report a problem | ||
| 12/7/2008 | Price change | $110,000-4.3%$65/sqft |
Source: Prudential Real Estate #2085761 Report a problem | ||
| 11/10/2008 | Price change | $115,000-3.4%$68/sqft |
Source: Prudential Real Estate #2085761 Report a problem | ||
| 10/14/2008 | Listed for sale | $119,000$70/sqft |
Source: Prudential Real Estate #2085761 Report a problem | ||
Public tax history
| Year | Property taxes | Tax assessment |
|---|---|---|
| 2025 | $3,369 +2.5% | $258,586 +0.9% |
| 2024 | $3,288 +3.8% | $256,293 -2.8% |
| 2023 | $3,167 +30.8% | $263,778 +33.4% |
| 2022 | $2,421 | $197,691 +17.1% |
| 2021 | -- | $168,751 -0.3% |
| 2020 | $2,260 +28.2% | $169,232 +4.2% |
| 2019 | $1,762 -44.6% | $162,364 +13.5% |
| 2018 | $3,184 | $143,035 |
| 2017 | $3,184 +7.9% | $143,035 +3% |
| 2016 | $2,951 +12.8% | $138,866 +8.3% |
| 2015 | $2,617 | $128,205 +9.4% |
| 2014 | $2,617 | $117,155 +5.1% |
| 2013 | -- | $111,457 |
| 2012 | -- | $111,457 -4.8% |
| 2011 | -- | $117,108 |
| 2010 | -- | $117,108 |
| 2009 | -- | $117,108 -3.8% |
| 2008 | -- | $121,761 |
| 2007 | -- | $121,761 +2.1% |
| 2006 | -- | $119,240 +12.9% |
| 2005 | -- | $105,590 +4.4% |
| 2004 | -- | $101,100 +3.2% |
| 2003 | -- | $98,000 +6.1% |
| 2002 | -- | $92,400 +7.1% |
| 2001 | -- | $86,300 +9.9% |
| 2000 | -- | $78,500 |
Find assessor info on the county website
Monthly payment
Est. payment
Payment breakdown
Explore the cost of this home by adjusting the details. Changes won't be saved.Climate risks
Neighborhood: South Belt - Ellington
Nearby schools
Schools provided by the listing agent
- Elementary: Frazier Elementary School (Pasadena)
- Middle: Melillo Middle School
- High: Dobie High School
Source: HAR. This data may not be complete. We recommend contacting the local school district to confirm school assignments for this home.

Similar homes
- $265,0003 bd2 ba1.9k sqft10602 Sagewind Dr, Houston, TX 77089For Sale
 MLS ID #61135776, Connie Nguyen, Houston Met Group. HAR
 - $294,9993 bd2 ba1.8k sqft10322 Southport Dr, Houston, TX 77089For Sale
 MLS ID #51424914, Saul Reyes, Sierra Vista Realty LLC. HAR
 - $319,0003 bd2 ba1.9k sqft16427 Hickory Knoll Dr, Houston, TX 77059For Sale
 MLS ID #15830676, Jovany Trujillo, Keller Williams Houston Central. HAR
 - $342,0005 bd2 ba2k sqft12306 Barbizon Dr, Houston, TX 77089For Sale
 MLS ID #3542122, Maricela Venegas, Monarch & Co. HAR
