Beautiful and spacious, this move-in-ready home offers an open, functional layout with a cozy fireplace and numerous major upgrades. Recent improvements include a new architectural shingle roof, foundation repairs with a transferable warranty, new electrical panel inspected by a licensed electrician, brand-new water heater, new concrete driveway, and a new covered concrete patio. The fully remodeled kitchen features quartz countertops, modern cabinetry, and new stainless steel appliances. Enjoy energy efficiency with all-new Low-E windows and luxury vinyl plank flooring throughout. Both bathrooms have been tastefully updated with new countertops, fixtures, hardware, and finishes. Thoughtfully renovated inside and out, this home offers exceptional value, comfort, and lasting quality for its next owner.
For sale
Price cut: $3K (8/4)
$295,000
15707 Amapola Dr, Houston, TX 77083
4beds
2,144sqft
:
Get pre-qualified$2,377/mo
Single Family Residence
Built in 1979
7,601 Square Feet Lot
$288,500 Zestimate®
$138/sqft
$21/mo HOA
What's special
Cozy fireplaceAll-new low-e windowsQuartz countertopsFully remodeled kitchenNew stainless steel appliancesOpen functional layoutModern cabinetry
- 39 days |
- 436 |
- 31 |
Zillow last checked:
Listing updated:
Listed by:
Eugene Chua TREC #0730666 847-226-8967,
The Sears Group
Source: HAR,MLS#: 86903290
Facts & features
Interior
Bedrooms & bathrooms
- Bedrooms: 4
- Bathrooms: 2
- Full bathrooms: 2
Rooms
- Room types: Den, Utility Room
Primary bedroom
- Level: First
- Area: 224
- Dimensions: 16 x 14
Bedroom
- Level: First
- Area: 121
- Dimensions: 11 x 11
Bedroom
- Level: First
- Area: 120
- Dimensions: 12 x 10
Bedroom
- Level: First
- Area: 132
- Dimensions: 12 x 11
Breakfast
- Level: First
- Area: 96
- Dimensions: 12 x 8
Den
- Level: First
- Area: 345
- Dimensions: 23 x 15
Dining room
- Level: First
- Area: 143
- Dimensions: 13 x 11
Game room
- Level: Second
- Area: 196
- Dimensions: 14 x 14
Kitchen
- Level: First
- Area: 63
- Dimensions: 9 x 7
Utility room
- Level: First
- Area: 35
- Dimensions: 7 x 5
Heating
- Natural Gas
Cooling
- Ceiling Fan(s), Gas
Appliances
- Included: Disposal, Convection Oven, Gas Range, Dishwasher
- Laundry: Gas Dryer Hookup, Washer Hookup
Features
- Primary Bed - 1st Floor
- Flooring: Vinyl
- Windows: Insulated/Low-E windows
- Number of fireplaces: 1
- Fireplace features: Gas
Interior area
- Total structure area: 2,144
- Total interior livable area: 2,144 sqft
Property
Parking
- Total spaces: 2
- Parking features: Attached
- Attached garage spaces: 2
Features
- Stories: 1
Lot
- Size: 7,601 Square Feet
- Features: Subdivided, 0 Up To 1/4 Acre
Details
- Parcel number: 1141250040030
Construction
Type & style
- Home type: SingleFamily
- Architectural style: Traditional
- Property subtype: Single Family Residence
Materials
- Brick
- Foundation: Slab
- Roof: Composition
Condition
- New construction: No
- Year built: 1979
Utilities & green energy
- Water: Public
Green energy
- Energy efficient items: Attic Vents, Lighting
Community & HOA
Community
- Subdivision: Mission Bend Sec 02
HOA
- Has HOA: Yes
- HOA fee: $250 annually
Location
- Region: Houston
Financial & listing details
- Price per square foot: $138/sqft
- Tax assessed value: $259,117
- Annual tax amount: $5,947
- Date on market: 6/30/2026
Estimated market value
$288,500
$274,000 - $303,000
$1,975/mo
Price history
| Date | Event | Price |
|---|---|---|
| 8/4/2026 | Price change | $295,000-1%$138/sqft |
Source:  HAR #86903290 Report a problem HAR #86903290 Report a problem | ||
| 7/16/2026 | Listed for sale | $298,000+115.2%$139/sqft |
Source: HAR #86903290 Report a problem | ||
| 4/4/2015 | Listing removed | $138,500$65/sqft |
Source: Suntrust Realty #82995688 Report a problem | ||
| 3/26/2015 | Price change | $138,500-6.7%$65/sqft |
Source: Suntrust Realty #82995688 Report a problem | ||
| 2/23/2015 | Listed for sale | $148,500+890%$69/sqft |
Source: Suntrust Realty #82995688 Report a problem | ||
| 12/25/2012 | Listing removed | -- |
Source: Auction.com Report a problem | ||
| 12/4/2012 | Price change | $15,000$7/sqft |
Source: Auction.com Report a problem | ||
| 11/30/2012 | Listed for sale | -- |
Source: Auction.com Report a problem | ||
| 10/8/2012 | Sold | -- |
Source: Public Record Report a problem | ||
Public tax history
| Year | Property taxes | Tax assessment |
|---|---|---|
| 2025 | $1,978 +2.2% | $259,117 +5.9% |
| 2024 | $1,936 -0.6% | $244,731 -10.5% |
| 2023 | $1,948 +22% | $273,402 +21.9% |
| 2022 | $1,597 | $224,278 +24.6% |
| 2021 | -- | $179,986 -3.1% |
| 2020 | $1,366 -3.4% | $185,799 +4.3% |
| 2019 | $1,413 -65.1% | $178,201 +15.7% |
| 2018 | $4,044 | $154,000 |
| 2017 | $4,044 +12.9% | $154,000 +13% |
| 2016 | $3,581 +184.4% | $136,240 +16.4% |
| 2015 | $1,259 | $117,000 -2.7% |
| 2014 | $1,259 | $120,191 +14.9% |
| 2013 | -- | $104,607 |
| 2012 | -- | $104,607 |
| 2011 | -- | $104,607 |
| 2010 | -- | $104,607 -16.2% |
| 2009 | -- | $124,783 |
| 2007 | -- | $124,783 |
| 2006 | -- | $124,783 +1.6% |
| 2005 | -- | $122,790 +3.2% |
| 2004 | -- | $119,000 +8.7% |
| 2003 | -- | $109,500 +6.2% |
| 2002 | -- | $103,100 +9.9% |
| 2001 | -- | $93,800 +10% |
| 2000 | -- | $85,300 |
Find assessor info on the county website
Monthly payment
Est. payment
Payment breakdown
Explore the cost of this home by adjusting the details. Changes won't be saved.Climate risks
Neighborhood: Mission Bend
Nearby schools
GreatSchools rating
- 5/10Petrosky Elementary SchoolGrades: PK-4Distance: 0.6 mi
- 6/10Albright Middle SchoolGrades: 7-8Distance: 0.6 mi
- 9/10Kerr High SchoolGrades: 9-12Distance: 2 mi
Schools provided by the listing agent
- Elementary: Petrosky Elementary School
- Middle: Albright Middle School
- High: Aisd Draw
Source: HAR. This data may not be complete. We recommend contacting the local school district to confirm school assignments for this home.
- $245,2003 bd2 ba1.6k sqft15711 Amapola Dr, Houston, TX 77083Off Market
- $264,7004 bd2 ba1.8k sqft15703 Amapola Dr, Houston, TX 77083Off Market
- $208,5003 bd2 ba1.4k sqft15706 Rio Dell Dr, Houston, TX 77083Off Market
- $224,3003 bd2 ba1.6k sqft15715 Amapola Dr, Houston, TX 77083Off Market
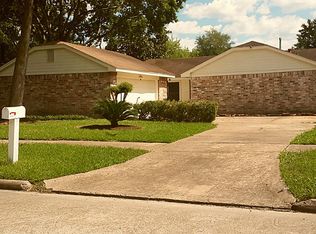
- $224,6003 bd2 ba1.8k sqft15702 Rio Dell Dr, Houston, TX 77083Off Market
- $218,4003 bd2 ba1.9k sqft15710 Rio Dell Dr, Houston, TX 77083Off Market
- $221,7003 bd2 ba1.6k sqft15710 Amapola Dr, Houston, TX 77083Off Market
- $247,2003 bd2 ba1.9k sqft15706 Amapola Dr, Houston, TX 77083Off Market
A local agent can set up tours, give advice and negotiate with sellers.
A local lender can help you make sure your offer is ready when you are.
Similar homes
- $259,9004 bd2 ba1.4k sqft6527 Zapata Dr, Houston, TX 77083For Sale
 MLS ID #95201693, Kirk Richards, Luxor Realty Group. HAR
 - $299,0003 bd3 ba2k sqft4138 Club Valley Dr, Houston, TX 77082For Sale
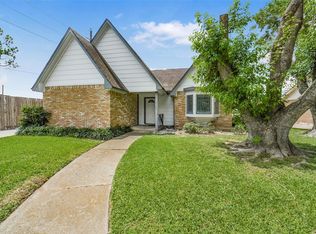 MLS ID #12553116, Stylianos Armaos, Keller Williams Preferred. HAR
 - $274,9993 bd2 ba1.8k sqft7315 Puerta Vallarta Dr, Houston, TX 77083For Sale
 MLS ID #19163855, Sayra Guerra, Real Broker, LLC. HAR
 - $359,0003 bd2 ba3.1k sqft9103 Chesney Downs Dr, Houston, TX 77083For Sale
 MLS ID #75356092, Tamera McNeal, Aremat Realty Group. HAR
 - $325,0004 bd2 ba1.6k sqft6235 Weststar Ln, Houston, TX 77072For SaleMLS ID #32412054, Hong Huynh, Home Realty, LLC. HAR
- $335,0003 bd2 ba1.8k sqft6507 Paso Del Sol Dr, Houston, TX 77083For SaleMLS ID #29583305, Arif Qadir, M&M Realty. HAR
- $239,0003 bd2 ba1.3k sqft6510 Paso Del Sol Dr, Houston, TX 77083For SaleMLS ID #97296950, Kevin Kuo, eXp Realty LLC. HAR
- $305,0004 bd2 ba1.8k sqft4411 Yupon Ridge Dr, Houston, TX 77072For SaleMLS ID #48673406, Patrick Trang, SoldMax Realty. HAR
- $292,0004 bd3 ba2.7k sqft11745 Logan Ridge Dr, Houston, TX 77072For SaleMLS ID #66217323, Jenny Zhang, AlphaMax Realty Inc.. HAR
- $272,9994 bd2 ba1.8k sqft10402 Rancho Bernardo Ln, Sugar Land, TX 77498For SaleMLS ID #61634360, Elva Duong, eXp Realty LLC. HAR
- $315,0004 bd2 ba2k sqft16423 Maple Downs Ln, Sugar Land, TX 77498For SaleMLS ID #3585773, Taylor Goldenthal, Real Broker, LLC. HAR
- $235,0004 bd3 ba2.1k sqft13114 Ensley Wood Dr, Houston, TX 77082For SaleMLS ID #65105157, Victor Lopez, PAK Home Realty. HAR
- $345,0004 bd2 ba2.2k sqft3415 Lapstone Dr, Houston, TX 77082For SaleMLS ID #33189646, Arif Qadir, M&M Realty. HAR
- $309,9004 bd2 ba1.8k sqft7927 Pella Dr, Houston, TX 77036For SaleMLS ID #75393313, Aaron Yu, eXp Realty, LLC. HAR
- $292,8884 bd3 ba2k sqft6206 Jamestown Colony Dr, Houston, TX 77084For SaleMLS ID #33116881, Eugenia Garcia, Sendero Real Estate. HAR
- $281,9004 bd3 ba2.1k sqft6107 Fuller St, Houston, TX 77084For SaleMLS ID #92196523, Melissa Ramirez, Walzel Properties - Corporate Office. HAR
- $270,0003 bd2 ba1.4k sqft13619 Elm Ct, Sugar Land, TX 77498For SaleMLS ID #48211147, Eugene Chua, The Sears Group. HAR
- $299,7504 bd3 ba2k sqft12322 Kitty Brook Dr, Houston, TX 77071For SaleMLS ID #32087289, Daniel Foster, eXp Realty LLC. HAR
- $290,0003 bd2 ba1.8k sqft9211 Meaux Dr, Houston, TX 77031For SaleMLS ID #81804404, Joanna Ouderkirk, Orchard Brokerage. HAR
- $330,0004 bd3 ba2.5k sqft18318 Oakhampton Dr, Houston, TX 77084For SaleMLS ID #80376543, Dawn Lawrence, eXp Realty LLC. HAR
