Single-story brick home in an established Missouri City neighborhood offers a layout built for real life. The step-down living room flows to a formal dining area beneath a chandelier and exposed beam. A built-in wet bar with stone accents and wine rack sets the tone for entertaining. The kitchen features warm wood cabinetry, stainless appliances, and a breakfast nook that opens to the family room. A brick fireplace anchors the family room; French doors lead to a pergola-covered backyard with mature shade trees. Primary suite includes a walk-in closet and updated en-suite bath. Community pool. Minutes to major employers, top-rated FBISD schools, and Hwy 6. This one checks every box. AC -2018;UPDATED SHOWER - MASTER BEDROOM; 2 NEW TOILETS;WATER HEATER - JAN 2017; PEX PLUMBING; NEW ELECTRICAL BOX
For sale
Price cut: $15K (8/7)
$274,000
3015 Meadowview Dr, Missouri City, TX 77459
4beds
2,157sqft
Single Family Residence
Built in 1976
7,422 Square Feet Lot
$268,000 Zestimate®
$127/sqft
$12/mo HOA
What's special
Single-story brick homeUpdated en-suite bathStainless appliances
- 71 days |
- 318 |
- 16 |
Zillow last checked:
Listing updated:
Listed by:
Dena Day TREC #0653940 713-253-3344,
RE/MAX Fine Properties
Source: HAR,MLS#: 27687607
Facts & features
Interior
Bedrooms & bathrooms
- Bedrooms: 4
- Bathrooms: 3
- Full bathrooms: 2
- 1/2 bathrooms: 1
Rooms
- Room types: Family Room, Utility Room
Primary bedroom
- Level: First
- Area: 208
- Dimensions: 16x13
Bedroom
- Level: First
- Area: 110
- Dimensions: 11x10
Bedroom
- Level: First
- Area: 130
- Dimensions: 13x10
Bedroom
- Level: First
- Area: 100
- Dimensions: 10x10
Breakfast
- Level: First
- Area: 81
- Dimensions: 9x9
Dining room
- Level: First
- Area: 220
- Dimensions: 22x10
Family room
- Level: First
- Area: 240
- Dimensions: 16x15
Kitchen
- Level: First
- Area: 117
- Dimensions: 13x9
Living room
- Level: First
- Area: 208
- Dimensions: 13x16
Utility room
- Level: First
- Area: 42
- Dimensions: 7x6
Heating
- Electric
Cooling
- Ceiling Fan(s), Electric
Appliances
- Included: Dryer, Refrigerator, Washer, Electric Oven, Trash Compactor, Microwave, Electric Range, Dishwasher
- Laundry: Electric Dryer Hookup, Washer Hookup
Features
- Wet Bar, Split Plan, Walk-In Closet(s)
- Flooring: Carpet, Tile
- Number of fireplaces: 1
- Fireplace features: Wood Burning
Interior area
- Total structure area: 2,157
- Total interior livable area: 2,157 sqft
Property
Parking
- Total spaces: 2
- Parking features: Attached
- Attached garage spaces: 2
Features
- Stories: 1
- Patio & porch: Patio/Deck
- Fencing: Back Yard,Full
Lot
- Size: 7,422 Square Feet
- Features: Back Yard, Subdivided, 0 Up To 1/4 Acre
Details
- Parcel number: 5910050280800907
Construction
Type & style
- Home type: SingleFamily
- Architectural style: Traditional
- Property subtype: Single Family Residence
Materials
- Brick, Wood Siding
- Foundation: Slab
- Roof: Wood
Condition
- New construction: No
- Year built: 1976
Utilities & green energy
- Sewer: Public Sewer
- Water: Public
Community & HOA
Community
- Subdivision: Quail Valley East
HOA
- Has HOA: Yes
- HOA fee: $147 annually
Location
- Region: Missouri City
Financial & listing details
- Price per square foot: $127/sqft
- Tax assessed value: $232,965
- Annual tax amount: $5,301
- Date on market: 6/11/2026
- Listing terms: Cash,Conventional,FHA,Other,VA Loan
Estimated market value
$268,000
$255,000 - $281,000
$2,177/mo
Price history
| Date | Event | Price |
|---|---|---|
| 8/7/2026 | Price change | $274,000-5.2%$127/sqft |
Source:  HAR #27687607 Report a problem HAR #27687607 Report a problem | ||
| 7/21/2026 | Price change | $289,000-1.8%$134/sqft |
Source: HAR #27687607 Report a problem | ||
| 6/11/2026 | Listed for sale | $294,257$136/sqft |
Source: HAR #27687607 Report a problem | ||
Public tax history
| Year | Property taxes | Tax assessment |
|---|---|---|
| 2025 | $1,576 +3.5% | $232,965 +2.3% |
| 2024 | $1,523 +14.4% | $227,710 +10% |
| 2023 | $1,331 -2.5% | $207,009 +10% |
| 2022 | $1,366 +6.2% | $188,190 +10% |
| 2021 | $1,286 +11.3% | $171,080 +10% |
| 2020 | $1,155 +10.2% | $155,530 +10% |
| 2019 | $1,049 +13.9% | $141,390 +10% |
| 2018 | $920 +30.9% | $128,540 +10% |
| 2017 | $703 | $116,850 +10% |
| 2016 | $703 +10.5% | $106,230 +10% |
| 2015 | $636 -13.7% | $96,570 +10% |
| 2014 | $737 | $87,790 +10% |
| 2013 | -- | $79,810 +10% |
| 2012 | -- | $72,550 -22.6% |
| 2011 | -- | $93,750 -17.9% |
| 2010 | -- | $114,160 -2.4% |
| 2009 | -- | $116,920 -6.4% |
| 2008 | -- | $124,930 +3.6% |
| 2007 | -- | $120,550 +0.6% |
| 2006 | -- | $119,820 +10% |
| 2005 | -- | $108,930 +10% |
| 2004 | -- | $99,030 |
| 2003 | -- | -- |
| 2002 | -- | -- |
| 2001 | -- | -- |
| 2000 | -- | -- |
Find assessor info on the county website
Monthly payment
Est. payment
Payment breakdown
Explore the cost of this home by adjusting the details. Changes won't be saved.Climate risks
Neighborhood: Quail Valley
Nearby schools
GreatSchools rating
- 4/10Lantern Lane Elementary SchoolGrades: PK-5Distance: 0.3 mi
- 9/10Quail Valley Middle SchoolGrades: 6-8Distance: 1.8 mi
- 7/10Lawrence E Elkins High SchoolGrades: 9-12Distance: 2.6 mi
Schools provided by the listing agent
- Elementary: Lantern Lane Elementary School
- Middle: Quail Valley Middle School
- High: Elkins High School
Source: HAR. This data may not be complete. We recommend contacting the local school district to confirm school assignments for this home.
- $232,9003 bd2 ba1.8k sqft3019 Meadowview Dr, Missouri City, TX 77459Off Market
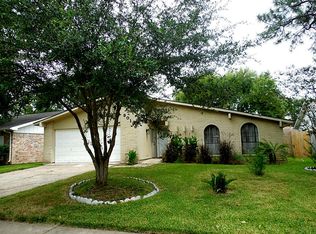
- $210,1003 bd2 ba1.5k sqft3011 Meadowview Dr, Missouri City, TX 77459Off Market

- $237,9003 bd2 ba1.8k sqft3023 Meadowview Dr, Missouri City, TX 77459Off Market
- $227,4003 bd2 ba1.8k sqft3007 Meadowview Dr, Missouri City, TX 77459Off Market
- $233,8003 bd2 ba1.7k sqft3010 Mission Valley Dr, Missouri City, TX 77459Off Market
- $234,8003 bd2 ba1.6k sqft3014 Mission Valley Dr, Missouri City, TX 77459Off Market
- $234,4004 bd2 ba1.6k sqft2002 Quail Valley East Dr, Missouri City, TX 77459Off Market
- $86,020-- bd-- ba-- sqft3035 Meadowview Dr, Missouri City, TX 77459Off Market
A local agent can set up tours, give advice and negotiate with sellers.
Similar homes
- $269,9903 bd3 ba2.6k sqft2718 Kissing Camel Ct, Missouri City, TX 77459For Sale
 MLS ID #39589373, Marcia Barnette, Republic of Texas Properties. HAR
 - $345,5004 bd3 ba2.5k sqft3806 Crystal Falls Dr, Missouri City, TX 77459For Sale
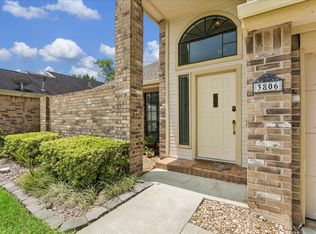 MLS ID #33194794, Jennifer Wood, HomeSmart. HAR
 - $379,9003 bd3 ba2.4k sqft3902 Crystal Falls Dr, Missouri City, TX 77459For Sale
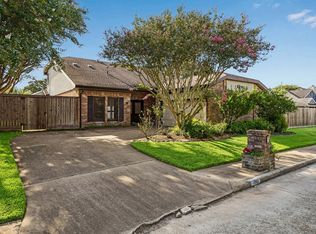 MLS ID #39450090, Jennifer Wood, HomeSmart. HAR
 - $235,0003 bd2 ba2.2k sqft16723 Quail Meadow Dr, Missouri City, TX 77489For Sale
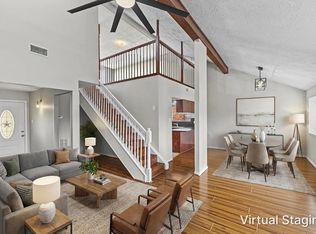 MLS ID #82929473, Paola Urrea Diego, Propel Realty. HAR
 - $395,0004 bd2 ba2.5k sqft3602 Pine Ct, Missouri City, TX 77459For SaleMLS ID #39784947, Cecilia Hernandez, Better Homes and Gardens Real Estate Gary Greene - Sugar Land. HAR
- $285,0004 bd2 ba1.8k sqft9231 Tooley Dr, Houston, TX 77031For SaleMLS ID #87257586, Brad Evans, Real Broker, LLC. HAR
- $235,0003 bd3 ba2.3k sqft48 T Huxley Ln, Missouri City, TX 77459For SaleMLS ID #57151216, Elizabeth Beery, Weichert, Realtors - The Murray Group. HAR
- $195,0003 bd3 ba1.6k sqft3551 Duncaster Dr, Missouri City, TX 77459For SaleMLS ID #58374133, Hongyan Liu, AlphaMax Realty Inc.. HAR
- $300,0004 bd2 ba2.3k sqft1906 Tall Gum Dr, Fresno, TX 77545For SaleMLS ID #24351979, Charmayne Lacewell, Better Homes and Gardens Real Estate Gary Greene - Sugar Land. HAR
- $258,0003 bd2 ba1.5k sqft15802 Ironfork Dr, Houston, TX 77053For SaleMLS ID #21485695, Michael Banh, Exceed Realty LLC. HAR
- $250,0003 bd2 ba1.2k sqft10819 Cobblecreek Way, Missouri City, TX 77459For SaleMLS ID #94136888, Sara Nguyen, Better Homes and Gardens Real Estate Gary Greene - Sugar Land. HAR
- $299,0003 bd2 ba1.7k sqft4719 Rainbow Run, Sugar Land, TX 77479For SaleMLS ID #20442979, Cathy Stubbs, Keller Williams Realty Southwest. HAR
- $259,9004 bd2 ba2.3k sqft2503 Parkway Ave, Rosenberg, TX 77471For SaleMLS ID #61313605, Dena Day, RE/MAX Fine Properties. HAR
- $223,2503 bd3 ba3.1k sqft13923 Amble Ln, Houston, TX 77085For SaleMLS ID #74056496, Nicole Freer, Corcoran Genesis. HAR
- $375,0004 bd3 ba2.7k sqft3422 Powell Way, Missouri City, TX 77459For SaleMLS ID #62988961, Taylor Goldenthal, Real Broker, LLC. HAR
- $300,0003 bd2 ba2k sqft8227 Squires Place Dr, Houston, TX 77083For SaleMLS ID #33316087, Le Nguyen, Go-MRealty. HAR
- $289,0004 bd3 ba2.1k sqft12826 Palm Desert Ln, Houston, TX 77099For SaleMLS ID #40845713, Derald Jackson, Texas Premier Realty. HAR
- $260,0004 bd3 ba1.6k sqft11715 Evesborough Dr, Houston, TX 77099For SaleMLS ID #21856224, Nicole Freer, Corcoran Genesis. HAR
- $300,0003 bd3 ba1.8k sqft5863 Doliver Dr #16, Houston, TX 77057For SaleMLS ID #2630495, Kelly Griffin, Better Homes and Gardens Real Estate Gary Greene - Memorial. HAR
- $224,9003 bd2 ba2k sqft16226 Alden Ridge Dr, Houston, TX 77053For SaleMLS ID #71888706, Victoria Testerman, Mainstay Brokerage, LLC. HAR
