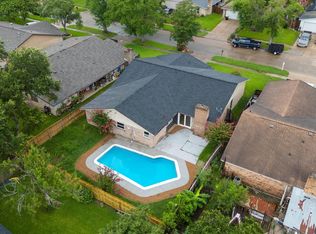
Welcome home to 15203 La Mancha, a beautifully remodeled 4-bedroom, 2.5-bath home in Mission Bend with a STUNNING heated/chilled pool. Situated on an oversized corner lot, this move-in-ready home has been thoughtfully updated from top to bottom. Enjoy fresh interior paint, new flooring throughout, elegant hardwood stairs, and abundant natural light. The chef's kitchen features premium KitchenAid appliances and beautiful new stone countertops. The naturally lit open living area is anchored by a cozy brick fireplace, and it's own bar sink, perfect for entertaining while the primary suite is conveniently located downstairs with a jacuzzi tub and his and hers walk-in closets. Step outside to your private backyard retreat with a sparkling pool, spacious yard, and detached oversized garage. The roof was replaced within the last 12-18 months, providing added peace of mind. Beautifully updated and ready for its next owner!
For sale
Price cut: $15.1K (7/16)
$349,900
15203 La Mancha Dr, Houston, TX 77083
4beds
2,483sqft
:
Get pre-qualified$2,812/mo
Single Family Residence
Built in 1978
6,738 Square Feet Lot
$343,400 Zestimate®
$141/sqft
$17/mo HOA
What's special
Sparkling poolCozy brick fireplaceDetached oversized garageFresh interior paintNew flooring throughoutElegant hardwood stairsPrivate backyard retreat
- 26 days |
- 755 |
- 97 |
Zillow last checked:
Listing updated:
Listed by:
Mynor Arana TREC #0795215 281-948-6199,
Texas Premier Realty
Source: HAR,MLS#: 51800889
Facts & features
Interior
Bedrooms & bathrooms
- Bedrooms: 4
- Bathrooms: 3
- Full bathrooms: 2
- 1/2 bathrooms: 1
Heating
- Natural Gas
Cooling
- Ceiling Fan(s), Electric
Appliances
- Included: Disposal, Ice Maker, Refrigerator, Electric Oven, Microwave, Electric Cooktop, Dishwasher
- Laundry: Gas Dryer Hookup, Washer Hookup
Features
- Crown Molding, Wet Bar, 3 Bedrooms Up, Primary Bed - 1st Floor
- Flooring: Laminate, Tile, Vinyl, Wood
- Number of fireplaces: 1
Interior area
- Total structure area: 2,483
- Total interior livable area: 2,483 sqft
Property
Parking
- Total spaces: 2
- Parking features: Garage, Oversized
- Attached garage spaces: 2
Accessibility
- Accessibility features: Accessible Approach with Ramp
Features
- Stories: 2
- Has private pool: Yes
- Pool features: Heated, In Ground, Pool/Spa Combo
- Has spa: Yes
- Spa features: Private
Lot
- Size: 6,738 Square Feet
- Features: Corner Lot, 0 Up To 1/4 Acre
Details
- Parcel number: 1094750000001
Construction
Type & style
- Home type: SingleFamily
- Architectural style: Traditional
- Property subtype: Single Family Residence
Materials
- Brick
- Foundation: Slab
- Roof: Composition
Condition
- New construction: No
- Year built: 1978
Utilities & green energy
- Sewer: Public Sewer
- Water: Public
Green energy
- Energy efficient items: HVAC
Community & HOA
Community
- Subdivision: Mission Bend
HOA
- Has HOA: Yes
- Amenities included: Pool
- HOA fee: $200 annually
Location
- Region: Houston
Financial & listing details
- Price per square foot: $141/sqft
- Tax assessed value: $263,712
- Annual tax amount: $6,052
- Date on market: 7/3/2026
- Listing terms: Cash,Conventional,FHA,VA Loan
- Road surface type: Concrete
Estimated market value
$343,400
$326,000 - $361,000
$2,569/mo
Price history
| Date | Event | Price |
|---|---|---|
| 7/16/2026 | Price change | $349,900-4.1%$141/sqft |
Source:  HAR #51800889 Report a problem HAR #51800889 Report a problem | ||
| 7/11/2026 | Price change | $365,000-2.7%$147/sqft |
Source: HAR #51800889 Report a problem | ||
| 7/3/2026 | Listed for sale | $375,000$151/sqft |
Source: HAR #51800889 Report a problem | ||
Public tax history
| Year | Property taxes | Tax assessment |
|---|---|---|
| 2025 | $194 +15.8% | $263,712 -1.4% |
| 2024 | $167 +29.3% | $267,355 -1.5% |
| 2023 | $129 +12.2% | $271,504 +10.4% |
| 2022 | $115 | $245,978 +27% |
| 2021 | -- | $193,629 +2.3% |
| 2020 | $85 +10.1% | $189,312 +4.8% |
| 2019 | $77 -97.9% | $180,607 +10.4% |
| 2018 | $3,588 | $163,569 |
| 2017 | $3,588 +10.7% | $163,569 +12.6% |
| 2016 | $3,241 +15.4% | $145,241 +3.1% |
| 2015 | $2,808 | $140,929 +12.7% |
| 2014 | $2,808 | $125,037 +15.6% |
| 2013 | -- | $108,198 |
| 2012 | -- | $108,198 |
| 2011 | -- | $108,198 -9.9% |
| 2010 | -- | $120,077 -2.7% |
| 2009 | -- | $123,449 -6.3% |
| 2008 | -- | $131,812 |
| 2007 | -- | $131,812 +3.9% |
| 2005 | -- | $126,899 -1.8% |
| 2004 | -- | $129,200 |
| 2003 | -- | $129,200 +4.6% |
| 2002 | -- | $123,500 +5.8% |
| 2001 | -- | $116,700 +10% |
| 2000 | -- | $106,100 |
Find assessor info on the county website
Monthly payment
Est. payment
Payment breakdown
Explore the cost of this home by adjusting the details. Changes won't be saved.Climate risks
Neighborhood: Mission Bend
Nearby schools
GreatSchools rating
- 5/10Petrosky Elementary SchoolGrades: PK-4Distance: 0.1 mi
- 6/10Albright Middle SchoolGrades: 7-8Distance: 0.3 mi
- 9/10Kerr High SchoolGrades: 9-12Distance: 1.5 mi
Schools provided by the listing agent
- Elementary: Petrosky Elementary School
- Middle: Albright Middle School
- High: Aisd Draw
Source: HAR. This data may not be complete. We recommend contacting the local school district to confirm school assignments for this home.
- $252,1004 bd2 ba2.4k sqft15207 La Mancha Dr, Houston, TX 77083Off Market
- $235,2003 bd2 ba2k sqft15202 Paseo Del Rey Dr, Houston, TX 77083Off Market
- $237,7003 bd2 ba2k sqft15206 Paseo Del Rey Dr, Houston, TX 77083Off Market
- $275,3004 bd2 ba2.5k sqft15211 La Mancha Dr, Houston, TX 77083Off Market
- $--4 bd3 ba2.2k sqft15202 La Mancha Dr, Houston, TX 77083Sold
- $247,6003 bd2 ba2k sqft6607 Las Brisas Dr, Houston, TX 77083Off Market
- $250,9003 bd2 ba1.8k sqft6603 Las Brisas Dr, Houston, TX 77083Off Market
- $303,3004 bd3 ba2.4k sqft15206 La Mancha Dr, Houston, TX 77083Off Market
A local agent can set up tours, give advice and negotiate with sellers.
A local lender can help you make sure your offer is ready when you are.
Similar homes
- $369,0004 bd3 ba2.2k sqft15507 Sierra Valle Dr, Houston, TX 77083For Sale
 MLS ID #79189128, Helen Nguyen, 5th Stream Realty. HAR
 - $305,0003 bd2 ba2k sqft8227 Squires Place Dr, Houston, TX 77083For Sale
 MLS ID #13556314, Thao Nguyen, eXp Realty LLC. HAR
 - $352,0003 bd2 ba2k sqft16735 Keegans Ridge Way Dr, Houston, TX 77083For Sale
 MLS ID #71574780, Angelina Nguyen, The Realty. HAR
 - $299,9903 bd2 ba2.3k sqft13431 Clarewood Dr, Houston, TX 77083For Sale
 MLS ID #58053961, Brinda Dalwadi, Realm Real Estate Professionals - Katy. HAR
 - $329,0005 bd4 ba2.1k sqft14250 Andrea Way Ln, Houston, TX 77083For SaleMLS ID #4415844, Nancy Wong, ABC Realty Advisor. HAR
- $345,0004 bd3 ba2.5k sqft3130 Ashlock Dr, Houston, TX 77082For SaleMLS ID #83068563, Gary Bisha, My Castle Realty. HAR
- $279,9003 bd2 ba2.3k sqft6614 Vialinda Dr, Houston, TX 77083For SaleMLS ID #35023829, Jessica Ohagan, Grand Terra Realty. HAR
- $349,9003 bd2 ba2.3k sqft12903 Avenida Vaquero St, Houston, TX 77077For SaleMLS ID #42162711, Kevin McCartha, eXp Realty LLC. HAR
- $273,0003 bd2 ba1.8k sqft7206 La Granada Dr, Houston, TX 77083For SaleMLS ID #88265192, Thao Dinh, 5th Stream Realty. HAR
- $315,0004 bd2 ba2k sqft16423 Maple Downs Ln, Sugar Land, TX 77498For SaleMLS ID #3585773, Taylor Goldenthal, Real Broker, LLC. HAR
- $375,0003 bd3 ba2.6k sqft1402 Bittersweet Dr, Richmond, TX 77406For SaleMLS ID #80335498, Ana Linares, eXp Realty LLC. HAR
- $349,0003 bd3 ba2k sqft22122 Cassini Ct, Richmond, TX 77407For SaleMLS ID #36675514, Marjorie Lucero, RE/MAX Grand. HAR
- $349,0004 bd4 ba2.6k sqft1923 Pontius Dr, Katy, TX 77493For SaleMLS ID #15049069, Deshonna Igwenagha, United Real Estate - Insight. HAR
- $300,0004 bd3 ba2.5k sqft21203 Somerset Park Ln, Katy, TX 77450For SaleMLS ID #15587005, Jimmy Franklin, eXp Realty LLC. HAR
- $374,0003 bd3 ba2.5k sqft2110 Paso Rello Dr, Houston, TX 77077For SaleMLS ID #61057624, Kimberly Barnhart, Keller Williams Realty The Woodlands. HAR
- $270,0003 bd2 ba1.4k sqft15007 Changing Oak Ridge Ct, Houston, TX 77082For SaleMLS ID #40500802, Tai Dinh, Keller Williams Signature. HAR
- $369,9003 bd2 ba2k sqft20311 Lake Sherwood Dr, Katy, TX 77450For SaleMLS ID #3519620, Janel Yglesias, Keller Williams Memorial. HAR
- $344,9984 bd3 ba2.4k sqft4414 Plantation Creek Dr, Missouri City, TX 77459For SaleMLS ID #21483406, Melinda Gordon, Bernstein Realty. HAR
- $370,0004 bd3 ba2.4k sqft5747 Fontenelle Dr, Houston, TX 77035For SaleMLS ID #11630445, Claudia Huato, Nextgen Real Estate Properties. HAR
- $325,0004 bd2 ba2.2k sqft7603 Shangrila Ln, Houston, TX 77095For SaleMLS ID #37318573, Ryan Culbertson, 5th Stream Realty. HAR
