
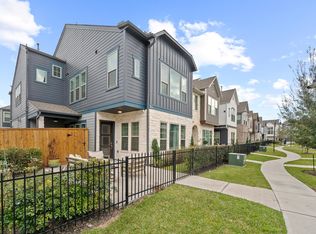
Come home to this beautiful three-story residence with three bedrooms and two and a half baths. Step into a charming courtyard at the front entrance. Inside, enjoy an open layout on the first floor connecting the family room, dining area, and kitchen.
The second floor features a spacious master suite and additional bedrooms. On the third floor, find a versatile game room perfect for a library or movie nights.
Hardwood floors throughout, with elegant shutters on all windows. Plus, a two-car attached garage with epoxy flooring for easy maintenance.
For sale
$369,000
12551 Malachite Way, Houston, TX 77077
3beds
2,096sqft
Single Family Residence
Built in 2018
1,759 Square Feet Lot
$360,700 Zestimate®
$176/sqft
$258/mo HOA
What's special
Hardwood floors throughoutThree bedroomsSpacious master suite
- 52 days
- 206
- 14
Zillow last checked:
Listing updated:
Listed by:
June Le TREC #0511636 281-785-0121,
EK Realty, LLC
Source: HAR,MLS#: 10393821
Facts & features
Interior
Bedrooms & bathrooms
- Bedrooms: 3
- Bathrooms: 3
- Full bathrooms: 2
- 1/2 bathrooms: 1
Primary bedroom
- Level: Second
- Area: 240
- Dimensions: 12X20
Bedroom
- Level: Second
- Area: 150
- Dimensions: 10X15
Bedroom
- Level: Second
- Area: 110
- Dimensions: 10X11
Dining room
- Level: First
- Area: 80
- Dimensions: 8X10
Kitchen
- Level: First
- Area: 117
- Dimensions: 9X13
Living room
- Level: First
- Area: 156
- Dimensions: 12X13
Heating
- Natural Gas
Cooling
- Electric
Appliances
- Included: Disposal, Microwave, Dishwasher
Features
- All Bedrooms Up, Primary Bed - 2nd Floor
- Doors: Insulated Doors
- Windows: Insulated/Low-E windows
Interior area
- Total structure area: 2,096
- Total interior livable area: 2,096 sqft
Property
Parking
- Total spaces: 2
- Parking features: Attached
- Attached garage spaces: 2
Features
- Stories: 3
Lot
- Size: 1,759 Square Feet
- Features: Patio Lot, Subdivided, 0 Up To 1/4 Acre
Details
- Parcel number: 1371870020021
Construction
Type & style
- Home type: SingleFamily
- Architectural style: Contemporary
- Property subtype: Single Family Residence
Materials
- Batts Insulation, Blown-In Insulation, Cement Siding, Stone
- Foundation: Slab
- Roof: Composition
Condition
- New construction: No
- Year built: 2018
Utilities & green energy
- Sewer: Public Sewer
- Water: Public
Green energy
- Energy efficient items: HVAC>13 SEER
Community & HOA
Community
- Subdivision: Ashford Manor
HOA
- Has HOA: Yes
- HOA fee: $258 monthly
Location
- Region: Houston
Financial & listing details
- Price per square foot: $176/sqft
- Tax assessed value: $397,812
- Annual tax amount: $8,454
- Date on market: 8/1/2026
- Listing terms: Cash,Conventional,FHA
- Road surface type: Concrete
Estimated market value
$360,700
$343,000 - $379,000
$2,674/mo
Price history
| Date | Event | Price |
|---|---|---|
| 8/1/2026 | Listed for rent | $2,750-1.8%$1/sqft |
Source:  HAR #24222015 Report a problem HAR #24222015 Report a problem | ||
| 8/15/2025 | Listing removed | $379,000$181/sqft |
Source:  HAR #62593925 Report a problem HAR #62593925 Report a problem | ||
| 8/5/2025 | Price change | $379,000-8.7%$181/sqft |
Source: HAR #62593925 Report a problem | ||
| 7/3/2025 | Listed for rent | $2,800$1/sqft |
Source: HAR #80230128 Report a problem | ||
| 5/6/2024 | Listing removed | -- |
Source: HAR #10771658 Report a problem | ||
| 5/3/2024 | Listing removed | -- |
Source: HAR #3311306 Report a problem | ||
| 4/1/2024 | Price change | $2,800-6.7%$1/sqft |
Source: HAR #10771658 Report a problem | ||
| 4/1/2024 | Price change | $415,000-3.4%$198/sqft |
Source: HAR #3311306 Report a problem | ||
| 2/22/2024 | Listed for rent | $3,000+15.4%$1/sqft |
Source: HAR #10771658 Report a problem | ||
| 2/21/2024 | Listed for sale | $429,500$205/sqft |
Source: HAR #3311306 Report a problem | ||
| 1/11/2021 | Listing removed | -- |
Source:  HAR Report a problem HAR Report a problem | ||
| 12/3/2020 | Listed for rent | $2,600$1/sqft |
Source: EK Realty, LLC #17981267 Report a problem | ||
Public tax history
| Year | Property taxes | Tax assessment |
|---|---|---|
| 2025 | $8,454 +0.8% | $397,812 -0.8% |
| 2024 | $8,391 +6.8% | $401,046 +0.5% |
| 2023 | $7,858 -2% | $399,065 +7.9% |
| 2022 | $8,015 | $369,813 +7.4% |
| 2021 | -- | $344,469 +1.3% |
| 2020 | $8,158 +52.7% | $340,000 +54.1% |
| 2019 | $5,343 +1244.9% | $220,652 +337.3% |
| 2018 | $397 | $50,456 +220.8% |
| 2017 | $397 -0.1% | $15,726 |
| 2016 | $398 | -- |
Find assessor info on the county website
Monthly payment
Est. payment
Payment breakdown
Explore the cost of this home by adjusting the details. Changes won't be saved.Climate risks
Neighborhood: Briarforest Area
Nearby schools
Schools provided by the listing agent
- Elementary: Ashford/Shadowbriar Elementary School
- Middle: West Briar Middle School
- High: Westside High School
Source: HAR. This data may not be complete. We recommend contacting the local school district to confirm school assignments for this home.

Similar homes
- $375,0003 bd3 ba2.2k sqft1207 Cedarpost Tree Springs Pl, Houston, TX 77055For Sale
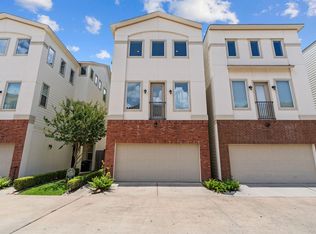 MLS ID #96370572, Kyla Phung Linn, Compass RE Texas, LLC - Houston. HAR
 - $389,9003 bd3 ba1.8k sqft1106 Fuschia Rd, Houston, TX 77055For Sale
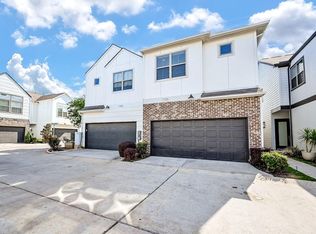 MLS ID #20916675, David Trickett, REALM Real Estate Professionals - West Houston. HAR
 - $389,9003 bd3 ba1.8k sqft1103 Fuschia Rd, Houston, TX 77055For Sale
 MLS ID #15801696, David Trickett, REALM Real Estate Professionals - West Houston. HAR
 - $359,0003 bd3 ba2k sqft8903 Spring Knoll Forest Dr, Houston, TX 77080For Sale
 MLS ID #96733929, Julia Fitch, Compass RE Texas, LLC - Austin. HAR
