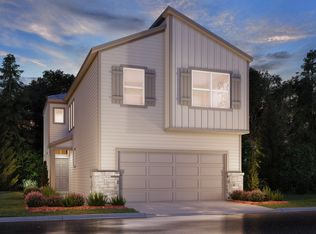
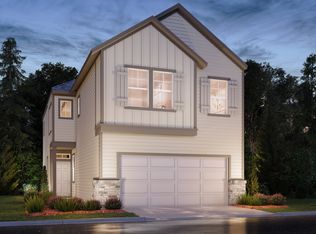
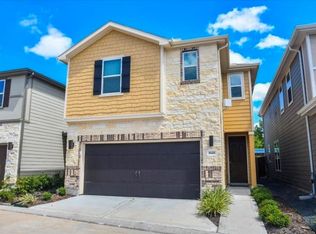
This stunning 2024 constructed home offers 3 bedrooms, 2.5 baths, and over 2,100 square feet of living space. The open-concept floor plan connects the living area, dining space, and modern kitchen seamlessly. Perfect for everyday living and entertainment! The kitchen boasts contemporary finishes and ample cabinetry. Upstairs, you'll find spacious bedrooms, including a private primary bedroom with an en-suite bath and walk-in closet. Built with energy-efficient features, this home offers comfort and long-term savings. The manageable lot provides outdoor space with minimal upkeep. Conveniently located near major highways, shopping, dining, and in the Energy Corridor. This home combines suburban comfort with city accessibility. Schedule your showing today!
For sale
Price cut: $10K (7/27)
$389,000
1503 Blue Acer Dr, Houston, TX 77084
3beds
2,102sqft
:
Get pre-qualified$3,200/mo
Single Family Residence
Built in 2024
1,285 Square Feet Lot
$384,400 Zestimate®
$185/sqft
$73/mo HOA
What's special
- 4 days |
- 108 |
- 3 |
Likely to sell faster than
Zillow last checked:
Listing updated:
Listed by:
Vanessa Rillo TREC #0737676 832-618-8432,
Go-MRealty
Source: HAR,MLS#: 69614841
Facts & features
Interior
Bedrooms & bathrooms
- Bedrooms: 3
- Bathrooms: 3
- Full bathrooms: 2
- 1/2 bathrooms: 1
Primary bedroom
- Level: Second
- Area: 224
- Dimensions: 16x14
Bedroom
- Level: Second
- Area: 132
- Dimensions: 12x11
Bedroom
- Level: Second
- Area: 120
- Dimensions: 12x10
Dining room
- Level: First
- Area: 110
- Dimensions: 11x10
Family room
- Level: Second
- Area: 221
- Dimensions: 17x13
Kitchen
- Level: First
- Area: 192
- Dimensions: 16x12
Living room
- Level: First
- Area: 168
- Dimensions: 12x14
Heating
- Natural Gas
Cooling
- Ceiling Fan(s), Electric
Appliances
- Included: ENERGY STAR Qualified Appliances, Water Heater, Microwave, Gas Range, Dishwasher
Features
- All Bedrooms Up, Walk-In Closet(s)
- Windows: Insulated/Low-E windows
Interior area
- Total structure area: 2,102
- Total interior livable area: 2,102 sqft
Video & virtual tour
Property
Parking
- Total spaces: 2
- Parking features: Attached
- Attached garage spaces: 2
Features
- Stories: 2
- Patio & porch: Covered
- Fencing: Back Yard
Lot
- Size: 1,285 Square Feet
- Features: Corner Lot, Subdivided, 0 Up To 1/4 Acre
Details
- Parcel number: 1464860020024
Construction
Type & style
- Home type: SingleFamily
- Architectural style: Contemporary
- Property subtype: Single Family Residence
Materials
- Spray Foam Insulation, Brick, Other
- Foundation: Slab
- Roof: Composition
Condition
- New construction: No
- Year built: 2024
Details
- Builder name: Meritage Homes
Utilities & green energy
- Sewer: Public Sewer
- Water: Public
Green energy
- Energy efficient items: Attic Vents, HVAC
Community & HOA
Community
- Subdivision: Park Row Terrace
HOA
- Has HOA: Yes
- HOA fee: $875 annually
Location
- Region: Houston
Financial & listing details
- Price per square foot: $185/sqft
- Annual tax amount: $10,519
- Date on market: 7/27/2026
- Listing terms: Cash,Conventional,FHA,VA Loan
Estimated market value
$384,400
$365,000 - $404,000
$2,513/mo
Price history
| Date | Event | Price |
|---|---|---|
| 7/27/2026 | Price change | $389,000-2.5%$185/sqft |
Source:  HAR #69614841 Report a problem HAR #69614841 Report a problem | ||
| 3/19/2026 | Listed for sale | $399,000$190/sqft |
Source: HAR #94819711 Report a problem | ||
Public tax history
Tax history is unavailable.
Monthly payment
Est. payment
Payment breakdown
Explore the cost of this home by adjusting the details. Changes won't be saved.Climate risks
Neighborhood: Addicks Park Ten
Nearby schools
GreatSchools rating
- 6/10Jean & Betty Schmalz Elementary SchoolGrades: PK-5Distance: 2.2 mi
- 6/10Mayde Creek Junior High SchoolGrades: 6-8Distance: 1.9 mi
- 4/10Mayde Creek High SchoolGrades: 9-12Distance: 1.6 mi
Schools provided by the listing agent
- Elementary: Schmalz Elementary School
- Middle: Mayde Creek Junior High School
- High: Mayde Creek High School
Source: HAR. This data may not be complete. We recommend contacting the local school district to confirm school assignments for this home.
- $324,6003 bd3 ba1.8k sqft1504 Red Acer Dr, Houston, TX 77084Off Market
- $334,3004 bd3 ba1.9k sqft1507 Blue Acer Dr, Houston, TX 77084Off Market
- $335,1004 bd3 ba1.9k sqft1502 Red Acer Dr, Houston, TX 77084Off Market
- $332,0003 bd2 ba1.7k sqft1506 Red Acer Dr, Houston, TX 77084Off Market
- $342,3003 bd3 ba1.6k sqft1508 Red Acer Dr, Houston, TX 77084Off Market
- $319,6003 bd3 ba1.7k sqft17115 White Acer Way, Houston, TX 77084Off Market
- $324,6003 bd3 ba1.8k sqft1506 Blue Acer Dr, Houston, TX 77084Off Market
- $336,5004 bd3 ba1.9k sqft1510 Red Acer Dr, Houston, TX 77084Off Market
A local agent can set up tours, give advice and negotiate with sellers.
A local lender can help you make sure your offer is ready when you are.
Similar homes
- $348,5003 bd3 ba1.8k sqft1523 Parkland Oak Dr, Houston, TX 77084For Sale
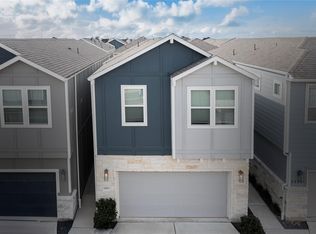 MLS ID #10086517, Ramy Georgy-Shaffick, Coldwell Banker Realty - Bellaire-Metropolitan. HAR
 - $374,9994 bd3 ba2.2k sqft7506 Victoria Brook Trce, Richmond, TX 77407For Sale
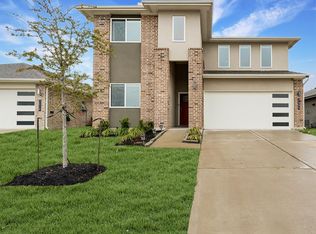 MLS ID #34201656, Natalia Chergan, Compass RE Texas, LLC - Houston. HAR
 - $385,0004 bd3 ba2k sqft20522 Laila Manor Ln, Richmond, TX 77407For Sale
 MLS ID #38124185, Ivanna Evtukhova, Keller Williams Realty Metropolitan. HAR
 - $389,0003 bd3 ba1.9k sqft8618 Cedar Plains Ln, Houston, TX 77080For Sale
 MLS ID #87045449, Todd Anderson, Real Broker, LLC. HAR
 - $338,0004 bd3 ba1.9k sqft21111 Sherrell Bay Dr, Cypress, TX 77433For SaleMLS ID #26834004, Bryan Tran, LPT Realty, LLC. HAR
- $395,0004 bd3 ba2.3k sqft7419 Ramsgate Cliff Ln, Richmond, TX 77407For SaleMLS ID #41732661, Richard Aigbogun, Fairdale Realty. HAR
- $359,0004 bd3 ba2.3k sqft22802 Panaro River Dr, Katy, TX 77449For SaleMLS ID #50966805, Yucelis Wentland, Realm Real Estate Professionals - Katy. HAR
- $379,9003 bd3 ba2.1k sqft6110 Dovetail Cliff Ct, Katy, TX 77493For SaleMLS ID #40669305, Aaron White, eXp Realty LLC. HAR
- $349,0004 bd3 ba2.3k sqft16955 Wedgeside Park, Cypress, TX 77429For SaleMLS ID #23879647, Thao Nguyen, eXp Realty LLC. HAR
- $335,0004 bd3 ba2.3k sqft32331 Melbrooke Dr, Brookshire, TX 77423For SaleMLS ID #73840653, Ana Remperas, Keller Williams Premier Realty. HAR
- $--5 bd2 ba2.6k sqft3014 McDonough Way, Katy, TX 77494AuctionServiceLink Auction
- $374,9993 bd3 ba2.4k sqft23007 Indigo Prairie Ln, Katy, TX 77493For SaleMLS ID #43907567, Miviala Cuadot, Lugary, LLC. HAR
- $399,9005 bd4 ba2.9k sqft5415 Nero Lake Dr, Katy, TX 77449For SaleMLS ID #92663442, Steve Guillen, RA Brokers. HAR
- $389,0005 bd3 ba2.7k sqft22624 Theodoli Dr, Katy, TX 77449For SaleMLS ID #16915563, Marty Castaneda, Realm Real Estate Professionals - Katy. HAR
- $379,0004 bd3 ba1.8k sqft137 Eliana Shores Dr, Katy, TX 77493For SaleMLS ID #42462900, Carol Fusco Jukes, Realty Pros of Texas. HAR
- $410,0004 bd4 ba2.5k sqft19802 La Portada Dr, Cypress, TX 77433For SaleMLS ID #82853572, David Flory, RE/MAX Universal. HAR
- $399,9004 bd4 ba2.8k sqft4218 Rocky Plains Ln, Katy, TX 77493For SaleMLS ID #91187709, Cecilia Cardenas, RE/MAX Grand. HAR
- $349,9004 bd3 ba2.5k sqft20114 Linden Spruce Ln, Richmond, TX 77407For SaleMLS ID #88660662, Syed Mubashir, M&M Realty. HAR
- $455,9004 bd4 ba2.4k sqft10709 Centre Forest Dr, Houston, TX 77043For SaleMLS ID #31252471, Paola Seehausen, RE/MAX Signature. HAR
- $339,9904 bd2 ba1.7k sqft7435 Teton Creek Trce, Richmond, TX 77407For SaleMLS ID #41395461, Trinh Le, Texas Signature Realty. HAR
