This David Weekley home has all the amenities you are looking for. Bright and spacious living area downstairs, primary and two other guest rooms are on the second floor. The primary suite has a large walk-in closet and the guest rooms has full bath. Full-sized laundry room with washer and dryer included. Oversized quartz island with extended breakfast bar and stainless steel appliances. Two refrigerators are included for extra cooling space. Entertaining family and friends will be a breeze. Wood-look floors throughout most of the home & upgraded carpet in bedrooms.
The private gated community amenities include a pool and cabana, park and dog park, and sports court.
Minutes away from City Centre, Memorial City Mall, Town and Country Village, Energy Corridor and Bear Creek park.
For sale
$459,000
1202 Kiefer Hill Way, Houston, TX 77043
3beds
1,818sqft
Single Family Residence
Built in 2022
-- sqft lot
$445,500 Zestimate®
$252/sqft
$217/mo HOA
What's special
- 21 days
- 91
- 7
Likely to sell faster than
Zillow last checked:
Listing updated:
Listed by:
Rosana Weber TREC #0718647 832-360-9911,
Walzel Properties - Corporate Office
Source: HAR,MLS#: 66292683
Facts & features
Interior
Bedrooms & bathrooms
- Bedrooms: 3
- Bathrooms: 3
- Full bathrooms: 2
- 1/2 bathrooms: 1
Primary bedroom
- Level: Second
- Area: 224
- Dimensions: 14 x 16
Bedroom
- Level: Second
- Area: 120
- Dimensions: 10 x 12
Bedroom
- Level: Second
- Area: 110
- Dimensions: 10 x 11
Heating
- Natural Gas, Zoned
Cooling
- Ceiling Fan(s), Electric, Zoned
Appliances
- Included: ENERGY STAR Qualified Appliances, Disposal, Dryer, Refrigerator, Washer, Gas Oven, Microwave, Gas Cooktop, Gas Range, Dishwasher
- Laundry: Electric Dryer Hookup, Gas Dryer Hookup, Washer Hookup
Features
- All Bedrooms Up, En-Suite Bath, Walk-In Closet(s)
- Flooring: Carpet, Engineered Hardwood, Tile
- Windows: Insulated/Low-E windows
Interior area
- Total structure area: 1,818
- Total interior livable area: 1,818 sqft
Property
Parking
- Total spaces: 2
- Parking features: Attached, Additional Parking, Garage Door Opener
- Attached garage spaces: 2
Features
- Stories: 2
- Patio & porch: Patio/Deck
- Fencing: Back Yard
Lot
- Features: Corner Lot, Subdivided, 0 Up To 1/4 Acre
Details
- Parcel number: 1504070010002
Construction
Type & style
- Home type: SingleFamily
- Architectural style: Traditional
- Property subtype: Single Family Residence
Materials
- Batts Insulation, Brick, Cement Siding
- Foundation: Slab
- Roof: Composition
Condition
- New construction: No
- Year built: 2022
Utilities & green energy
- Sewer: Public Sewer
- Water: Public
Green energy
- Green verification: ENERGY STAR Certified Homes
- Energy efficient items: Thermostat, HVAC, HVAC>13 SEER
Community & HOA
Community
- Subdivision: Brittmoore Crossing
HOA
- Has HOA: Yes
- Amenities included: Controlled Access, Dog Park, Pool
- HOA fee: $2,600 annually
Location
- Region: Houston
Financial & listing details
- Price per square foot: $252/sqft
- Tax assessed value: $395,806
- Annual tax amount: $4,532
- Date on market: 10/22/2026
- Listing terms: Cash,Conventional,FHA,VA Loan
Estimated market value
$445,500
$423,000 - $468,000
$2,914/mo
Price history
| Date | Event | Price |
|---|---|---|
| 10/22/2026 | Listed for sale | $459,000$252/sqft |
Source:  HAR #66292683 Report a problem | ||
| 8/4/2024 | Listing removed | -- |
Source:  HAR #64075452 Report a problem | ||
| 7/10/2024 | Price change | $3,100-6.1%$2/sqft |
Source: HAR #64075452 Report a problem | ||
| 6/9/2024 | Listed for rent | $3,300$2/sqft |
Source: HAR #64075452 Report a problem | ||
Public tax history
| Year | Property taxes | Tax assessment |
|---|---|---|
| 2025 | $4,532 +3.4% | $395,806 +1.8% |
| 2024 | $4,383 | $388,645 |
Find assessor info on the county website
Monthly payment
Est. payment
Payment breakdown
Explore the cost of this home by adjusting the details. Changes won't be saved.Climate risks
Neighborhood: Spring Branch West
Nearby schools
Schools provided by the listing agent
- Elementary: Sherwood Elementary School
- Middle: Spring Forest Middle School
- High: Stratford High School (Spring Branch)
Source: HAR. This data may not be complete. We recommend contacting the local school district to confirm school assignments for this home.
- $451,8003 bd2 ba1.9k sqft1204 Kiefer Hill Way, Houston, TX 77043Off Market
- $406,8003 bd2 ba1.8k sqft10903 Keaton Landing Dr, Houston, TX 77043Off Market
- $532,4004 bd3 ba3k sqft10907 Keaton Landing Dr, Houston, TX 77043Off Market
- $488,6003 bd2 ba2.4k sqft10915 Keaton Landing Dr, Houston, TX 77043Off Market

Similar homes
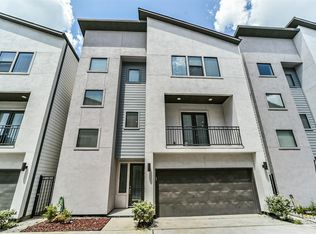
- $390,0003 bd4 ba2.1k sqft10806 Warwana Rd Unit G, Houston, TX 77043For Sale
 MLS ID #77038332, Shavon Carvin, Jane Byrd Properties International LLC. HAR
- $389,9003 bd4 ba1.9k sqft2057 Sherwood Forest St, Houston, TX 77043For Sale
 MLS ID #62194542, Kye Sampson, Nan & Company Properties - Corporate Office (Heights). HAR
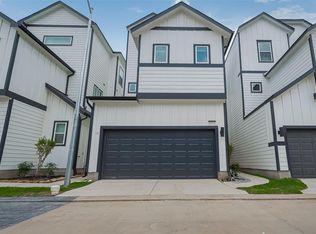
- $459,9903 bd3 ba1.9k sqft8929 Grovner Pl, Houston, TX 77055New Construction
 MLS ID #20991225, Cameron Galatas, eXp Realty LLC. HAR
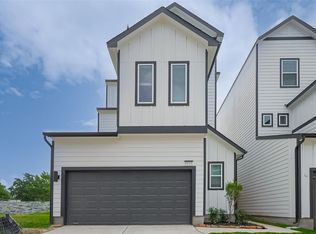
- $459,9903 bd3 ba2.1k sqft8917 Grovner Pl, Houston, TX 77055New Construction
 MLS ID #21849003, Cameron Galatas, eXp Realty LLC. HAR
