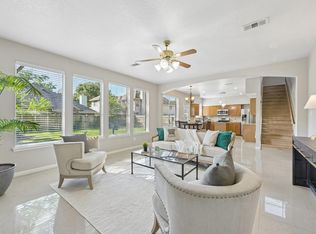
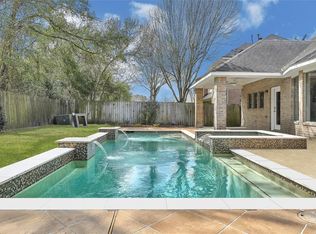
From its soaring vaulted ceilings to the private backyard pool and hot tub, this exceptional 4 bedroom home impresses at every turn. Highlights include a primary suite with a personal fireplace and sitting room, a wet bar for entertaining, and a versatile layout with two first-floor bedrooms and an upstairs family room
HIGHLIGHTS: TANKLESS WATER HEATER, GENERATOR and NEW POOL EQUIPMENT
ROOF is only 9 year old, UPSTAIRS AC UNIT was replaced in 2025 and DOWNSTAIRS AC UNIT 2026
For sale
Price cut: $10K (7/17)
$509,999
1914 Wine Cedar Ln, Katy, TX 77450
4beds
3,094sqft
:
Get pre-qualified$3,700/mo
Single Family Residence
Built in 1985
8,289 Square Feet Lot
$502,700 Zestimate®
$165/sqft
$89/mo HOA
What's special
Wet bar for entertainingSoaring vaulted ceilings
- 126 days |
- 916 |
- 34 |
Zillow last checked:
Listing updated:
Listed by:
Crystal Lumpkin TREC #0729444 281-886-9644,
Orchard Brokerage
Source: HAR,MLS#: 63626992
Facts & features
Interior
Bedrooms & bathrooms
- Bedrooms: 4
- Bathrooms: 4
- Full bathrooms: 4
Rooms
- Room types: Family Room, Utility Room
Primary bedroom
- Level: First
- Area: 234
- Dimensions: 13x18
Bedroom
- Level: Second
- Area: 117
- Dimensions: 9x13
Bedroom
- Level: Second
- Area: 143
- Dimensions: 13x11
Bedroom
- Level: First
- Area: 110
- Dimensions: 11x10
Bedroom
- Level: Second
- Area: 143
- Dimensions: 13x11
Heating
- Electric
Cooling
- Ceiling Fan(s), Electric
Appliances
- Included: Electric Oven, Microwave, Electric Cooktop, Dishwasher
- Laundry: Washer Hookup
Features
- High Ceilings, Vaulted Ceiling, Wet Bar, 2 Bedrooms Down, En-Suite Bath, Primary Bed - 1st Floor, Walk-In Closet(s)
- Flooring: Carpet, Tile
- Windows: Window Coverings
- Number of fireplaces: 2
Interior area
- Total structure area: 3,094
- Total interior livable area: 3,094 sqft
Video & virtual tour
Property
Parking
- Total spaces: 2
- Parking features: Detached
- Garage spaces: 2
Features
- Stories: 2
- Exterior features: Back Green Space
- Has private pool: Yes
- Pool features: Gunite, In Ground
- Has spa: Yes
- Spa features: Private
- Fencing: Back Yard
Lot
- Size: 8,289 Square Feet
- Features: Back Yard, Subdivided, 0 Up To 1/4 Acre
Details
- Parcel number: 1153910040013
Construction
Type & style
- Home type: SingleFamily
- Architectural style: Traditional
- Property subtype: Single Family Residence
Materials
- Brick
- Foundation: Slab
- Roof: Composition
Condition
- New construction: No
- Year built: 1985
Utilities & green energy
- Water: Water District
Community & HOA
Community
- Subdivision: Nottingham Country Sec 10
HOA
- Has HOA: Yes
- HOA fee: $1,065 annually
Location
- Region: Katy
Financial & listing details
- Price per square foot: $165/sqft
- Tax assessed value: $493,602
- Annual tax amount: $10,346
- Date on market: 3/25/2026
- Listing terms: Cash,Conventional,FHA,VA Loan
- Ownership: Full Ownership
Estimated market value
$502,700
$478,000 - $528,000
$3,230/mo
Price history
| Date | Event | Price |
|---|---|---|
| 7/17/2026 | Price change | $509,999-1.9%$165/sqft |
Source:  HAR #63626992 Report a problem HAR #63626992 Report a problem | ||
| 6/11/2026 | Price change | $520,000-2.8%$168/sqft |
Source: HAR #63626992 Report a problem | ||
| 4/23/2026 | Listed for sale | $535,000+75.4%$173/sqft |
Source: HAR #63626992 Report a problem | ||
| 5/24/2011 | Sold | -- |
Source: Agent Provided Report a problem | ||
| 4/16/2011 | Price change | $305,000+2%$99/sqft |
Source: Bernstein Realty, Inc. #87693947 Report a problem | ||
| 3/23/2011 | Listed for sale | $299,000$97/sqft |
Source: Bernstein Realty, Inc. #87693947 Report a problem | ||
Public tax history
| Year | Property taxes | Tax assessment |
|---|---|---|
| 2025 | $6,927 +0.3% | $493,602 +4.5% |
| 2024 | $6,909 +16.4% | $472,239 -7% |
| 2023 | $5,937 -9.6% | $507,530 +27.1% |
| 2022 | $6,565 | $399,312 +12.8% |
| 2021 | -- | $353,958 +1.5% |
| 2020 | $6,531 -9.4% | $348,863 -6.2% |
| 2019 | $7,211 -16.9% | $371,813 +1.2% |
| 2018 | $8,676 | $367,386 |
| 2017 | $8,676 +1.2% | $367,386 +1.2% |
| 2016 | $8,569 +3.9% | $363,050 |
| 2015 | $8,250 | $363,050 +3.8% |
| 2014 | $8,250 | $349,919 +13.6% |
| 2013 | -- | $308,036 +6.1% |
| 2012 | -- | $290,386 |
| 2011 | -- | $290,386 +36.1% |
| 2010 | -- | $213,400 -16.5% |
| 2009 | -- | $255,606 +3.3% |
| 2007 | -- | $247,421 +23.7% |
| 2006 | -- | $200,000 -3.6% |
| 2005 | -- | $207,400 +8.7% |
| 2004 | -- | $190,800 -8% |
| 2003 | -- | $207,400 +6.1% |
| 2002 | -- | $195,500 -4.2% |
| 2001 | -- | $204,100 +10% |
| 2000 | -- | $185,600 |
Find assessor info on the county website
Monthly payment
Est. payment
Payment breakdown
Explore the cost of this home by adjusting the details. Changes won't be saved.Climate risks
Neighborhood: 77450
Nearby schools
GreatSchools rating
- 10/10Hazel S Pattison Elementary SchoolGrades: PK-5Distance: 0.5 mi
- 10/10Garland Mcmeans Jr High SchoolGrades: 6-8Distance: 1.7 mi
- 8/10Taylor High SchoolGrades: 9-12Distance: 1.4 mi
Schools provided by the listing agent
- Elementary: Pattison Elementary School
- Middle: Mcmeans Junior High School
- High: Taylor High School (Katy)
Source: HAR. This data may not be complete. We recommend contacting the local school district to confirm school assignments for this home.
- $518,2004 bd3 ba3.2k sqft1910 Wine Cedar Ln, Katy, TX 77450Off Market
- $683,3005 bd4 ba4.6k sqft1918 Wine Cedar Ln, Katy, TX 77450Off Market
- $499,0004 bd3 ba3.2k sqft1915 Hickory Chase Dr, Katy, TX 77450Off Market
- $517,8004 bd3 ba2.8k sqft1919 Hickory Chase Dr, Katy, TX 77450Off Market
- $--5 bd4 ba3.4k sqft1923 Hickory Chase Dr, Katy, TX 77450Sold
- $653,9005 bd3 ba4k sqft1906 Wine Cedar Ln, Katy, TX 77450Off Market
- $760,3005 bd5 ba4.8k sqft1911 Hickory Chase Dr, Katy, TX 77450Off Market
- $608,8004 bd4 ba3.1k sqft1919 Wine Cedar Ln, Katy, TX 77450Off Market
A local agent can set up tours, give advice and negotiate with sellers.
Similar homes
- $510,0004 bd3 ba2.6k sqft1027 Flagmore Dr, Katy, TX 77450For Sale
 MLS ID #60382000, Candace Rusk, Compass RE Texas, LLC - West Houston. HAR
 - $499,9005 bd4 ba3.7k sqft20603 Morning Creek Dr, Katy, TX 77450For Sale
 MLS ID #35918616, Dale Ross, Keller Williams Signature. HAR
 - $398,0004 bd3 ba2.6k sqft2130 Autumn Fern Dr, Katy, TX 77450For Sale
 MLS ID #48010979, Marie Gilbert, RE/MAX Signature. HAR
 - $529,9004 bd4 ba3.2k sqft21327 Pennshore Ln, Katy, TX 77450For Sale
 MLS ID #96857873, Vanessa Burban, Hill Top Realty, LLC. HAR
 - $539,0004 bd4 ba3.2k sqft6426 Middlelake Ct, Katy, TX 77450For SaleMLS ID #44266163, Jay Thieme, RE/MAX Cinco Ranch. HAR
- $559,9004 bd3 ba3k sqft21131 Beech Landing Ln, Katy, TX 77450For SaleMLS ID #88609504, Salman Tejani, Monument Realty. HAR
- $525,0004 bd3 ba2.8k sqft502 Airybrook Ln, Houston, TX 77094For SaleMLS ID #4522926, Charlie Russo, RE/MAX Signature. HAR
- $625,0004 bd4 ba3.2k sqft5434 Portage Rock Ln, Katy, TX 77450For SaleMLS ID #62250347, Jill Rives, Rives Real Estate Group. HAR
- $619,5004 bd4 ba3.4k sqft4418 Ruttand Park Ln, Katy, TX 77450For SaleMLS ID #3082607, Saet Kim, CMK Real Estate. HAR
- $612,5004 bd4 ba3.7k sqft2010 Briarchester Dr, Katy, TX 77450For SaleMLS ID #85264062, Christopher Johns, Redfin Corporation. HAR
- $518,0004 bd4 ba2.7k sqft4430 Red Oak Grove Ct, Katy, TX 77494For SaleMLS ID #27163039, Fredy Penaranda, Realty Of America, LLC. HAR
- $550,0004 bd4 ba2.9k sqft206 Wild Oak Run, Houston, TX 77094For SaleMLS ID #52169964, Amy Kristynik, Realm Real Estate Professionals - Katy. HAR
- $629,0004 bd4 ba3.3k sqft2911 Norwood Hills Dr, Katy, TX 77450For SaleMLS ID #34475766, Steven Koleno, Beycome Brokerage Realty, LLC. HAR
- $549,9004 bd3 ba3.4k sqft906 Venice St, Sugar Land, TX 77478For SaleMLS ID #84497978, Audra O'Neal, ONTX Realty Partners. HAR
- $529,9004 bd3 ba2.6k sqft9806 Parsonsfield Ln, Katy, TX 77494For SaleMLS ID #81267581, Dale Ross, Keller Williams Signature. HAR
- $650,0005 bd4 ba3.2k sqft5718 Brennan Ridge Ln, Katy, TX 77450For SaleMLS ID #71438448, Jenny Becker, Compass RE Texas, LLC - Houston. HAR
- $490,0004 bd4 ba3.5k sqft18203 Knotty Green Dr, Houston, TX 77084For SaleMLS ID #26151709, Ashley Willborn, Texas Local Realty, LLC. HAR
- $435,0004 bd3 ba2.3k sqft3217 Golden Eye, Katy, TX 77493For SaleMLS ID #74858773, Kimberly Johnson, Leyco Real Estate. HAR
- $395,0005 bd4 ba3k sqft23207 Olive Ridge Ct, Katy, TX 77494For SaleMLS ID #88894159, Mary Todd, Keller Williams Premier Realty. HAR
- $475,0004 bd3 ba2.6k sqft11007 Ella Lee Ln, Houston, TX 77042For SaleMLS ID #57488050, Shawn Manderscheid, eXp Realty LLC. HAR
