Exquisitely updated with designer curated finishes, this Lakewood Forest Estates residence blends timeless elegance and modern comfort. Featuring 4 bedrooms, 3.5 baths, a detached garage, and no rear neighbors, the home delivers both luxury and privacy. A grand entry leads to a refined study with custom built ins and a formal dining and living spaces perfectly situated for entertaining. Expansive family with gorgeous fireplace and built ins flows seamlessly into a well appointed chef’s kitchen featuring an island, custom backsplash, under cabinet lighting, and abundant storage. Spacious primary retreat with spa inspired bath, soaking tub, oversized shower, dual vanities, and upgraded closets. Upstairs, enjoy a media/game room with surround sound, plus a guest suite and two secondary bedrooms with Jack n Jill bath. Outdoors, a stunning pool and spa with cooling fountains and solar sail for optimal comfort. Brand new windows and a beautifully upgraded primary shower, installed in 2022!
For sale
Price cut: $20K (6/22)
$500,000
14706 Sandy Creek Dr, Houston, TX 77070
4beds
3,261sqft
:
Get pre-qualified$4,083/mo
Single Family Residence
Built in 1991
9,922 Square Feet Lot
$491,000 Zestimate®
$153/sqft
$63/mo HOA
What's special
Detached garageDesigner curated finishesBrand new windowsGrand entryGuest suiteBeautifully upgraded primary shower
- 71 days |
- 387 |
- 36 |
Zillow last checked:
Listing updated:
Listed by:
David Flory TREC #0272892 281-477-0345,
RE/MAX Universal,
Starr Upton TREC #0617724 832-654-7827,
RE/MAX Universal
Source: HAR,MLS#: 67169680
Facts & features
Interior
Bedrooms & bathrooms
- Bedrooms: 4
- Bathrooms: 4
- Full bathrooms: 3
- 1/2 bathrooms: 1
Rooms
- Room types: Den, Utility Room
Primary bathroom
- Features: Half Bath, Primary Bath: Double Sinks, Primary Bath: Separate Shower, Primary Bath: Soaking Tub, Secondary Bath(s): Tub/Shower Combo, Vanity Area
Kitchen
- Features: Breakfast Bar, Island w/ Cooktop, Kitchen open to Family Room, Pantry
Heating
- Natural Gas
Cooling
- Ceiling Fan(s), Electric
Appliances
- Included: Disposal, Electric Oven, Microwave, Electric Cooktop, Dishwasher
- Laundry: Electric Dryer Hookup, Washer Hookup
Features
- Balcony, Crown Molding, Formal Entry/Foyer, High Ceilings, Prewired for Alarm System, 3 Bedrooms Up, En-Suite Bath, Primary Bed - 1st Floor, Sitting Area, Walk-In Closet(s)
- Flooring: Carpet, Tile
- Windows: Window Coverings
- Number of fireplaces: 2
- Fireplace features: Gas
Interior area
- Total structure area: 3,261
- Total interior livable area: 3,261 sqft
Property
Parking
- Total spaces: 2
- Parking features: Detached, Garage Door Opener
- Garage spaces: 2
Accessibility
- Accessibility features: Accessible Bedroom, Accessible Common Area, Accessible Kitchen
Features
- Stories: 2
- Patio & porch: Covered, Patio/Deck
- Exterior features: Back Green Space, Side Yard, Sprinkler System
- Has private pool: Yes
- Pool features: Gunite, In Ground, Pool/Spa Combo
- Has spa: Yes
- Spa features: Spa/Hot Tub, Private
- Fencing: Back Yard
Lot
- Size: 9,922 Square Feet
- Features: Back Yard, Greenbelt, Subdivided, 0 Up To 1/4 Acre
Details
- Additional structures: Detached Gar Apt /Quarters
- Parcel number: 1155030010006
Construction
Type & style
- Home type: SingleFamily
- Architectural style: Traditional
- Property subtype: Single Family Residence
Materials
- Brick
- Foundation: Slab
- Roof: Composition
Condition
- New construction: No
- Year built: 1991
Utilities & green energy
- Sewer: Public Sewer
- Water: Public
Green energy
- Energy efficient items: Attic Vents, Thermostat, Insulation, Exposure/Shade
Community & HOA
Community
- Features: Subdivision Tennis Court
- Security: Prewired for Alarm System
- Subdivision: Lakewood Forest Sec 12
HOA
- Has HOA: Yes
- Amenities included: Clubhouse, Park, Playground, Pool, Tennis Court(s), Trail(s)
- HOA fee: $750 annually
Location
- Region: Houston
Financial & listing details
- Price per square foot: $153/sqft
- Tax assessed value: $475,282
- Annual tax amount: $10,682
- Date on market: 5/13/2026
- Listing terms: Cash,Conventional,FHA,VA Loan
- Exclusions: See Exclusions List
- Ownership: Full Ownership
- Road surface type: Concrete, Curbs
Estimated market value
$491,000
$466,000 - $516,000
$3,899/mo
Price history
| Date | Event | Price |
|---|---|---|
| 6/22/2026 | Price change | $500,000-3.8%$153/sqft |
Source:  HAR #67169680 Report a problem HAR #67169680 Report a problem | ||
| 5/13/2026 | Listed for sale | $520,000-1.9%$159/sqft |
Source: HAR #67169680 Report a problem | ||
| 5/11/2026 | Listing removed | $530,000$163/sqft |
Source: HAR #70330693 Report a problem | ||
| 4/3/2026 | Listed for sale | $530,000+92.8%$163/sqft |
Source: HAR #70330693 Report a problem | ||
| 4/30/2012 | Listing removed | $274,900$84/sqft |
Source: Heritage Texas Properties #14706sandycreek Report a problem | ||
| 10/24/2011 | Listed for sale | $274,900$84/sqft |
Source: Heritage Texas Properties #14706sandycreek Report a problem | ||
| 9/9/2011 | Sold | -- |
Source: Agent Provided Report a problem | ||
| 7/2/2011 | Listed for sale | $274,900$84/sqft |
Source: Heritage Texas Properties #78300431 Report a problem | ||
Public tax history
| Year | Property taxes | Tax assessment |
|---|---|---|
| 2025 | $3,511 +9.2% | $475,282 +6.1% |
| 2024 | $3,215 +11.9% | $448,103 -6.3% |
| 2023 | $2,873 +8.8% | $478,235 +7% |
| 2022 | $2,640 | $446,879 +22.1% |
| 2021 | -- | $365,864 +6.1% |
| 2020 | $2,493 -7.2% | $344,876 -5.7% |
| 2019 | $2,686 -66.3% | $365,757 -0.6% |
| 2018 | $7,974 | $367,854 |
| 2017 | $7,974 +5.5% | $367,854 +4.9% |
| 2016 | $7,560 +4% | $350,771 |
| 2015 | $7,268 | $350,771 +8.6% |
| 2014 | $7,268 | $322,926 +4.3% |
| 2013 | -- | $309,562 +16.5% |
| 2012 | -- | $265,628 |
| 2011 | -- | $265,628 +6.7% |
| 2010 | -- | $248,858 -2.6% |
| 2009 | -- | $255,372 -11% |
| 2007 | -- | $287,077 +26.1% |
| 2006 | -- | $227,700 |
| 2005 | -- | $227,700 |
| 2004 | -- | $227,700 |
| 2003 | -- | $227,700 -18.6% |
| 2002 | -- | $279,900 +32.2% |
| 2001 | -- | $211,700 +10% |
| 2000 | -- | $192,500 |
Find assessor info on the county website
Monthly payment
Est. payment
Payment breakdown
Explore the cost of this home by adjusting the details. Changes won't be saved.Climate risks
Neighborhood: 77070
Nearby schools
GreatSchools rating
- 6/10Moore Elementary SchoolGrades: PK-5Distance: 0.8 mi
- 9/10Hamilton Middle SchoolGrades: 6-8Distance: 1.3 mi
- 5/10Cypress Creek High SchoolGrades: 9-12Distance: 2.6 mi
Schools provided by the listing agent
- Elementary: Moore Elementary School (Cypress-Fairbanks)
- Middle: Hamilton Middle School (Cypress-Fairbanks)
- High: Cypress Creek High School
Source: HAR. This data may not be complete. We recommend contacting the local school district to confirm school assignments for this home.
- $499,0004 bd4 ba3.3k sqft14714 Sandy Creek Dr, Houston, TX 77070For Sale

- $693,9005 bd5 ba5.7k sqft14702 Sandy Creek Dr, Houston, TX 77070Off Market

- $--3 bd3 ba2.7k sqft14718 Sandy Creek Dr, Houston, TX 77070Sold

- $538,4004 bd3 ba4.8k sqft14711 Sandy Creek Dr, Houston, TX 77070Off Market
- $539,9994 bd4 ba3.4k sqft14707 Sandy Creek Dr, Houston, TX 77070For Sale
- $663,8004 bd6 ba4.6k sqft14715 Sandy Creek Dr, Houston, TX 77070Off Market
- $475,0004 bd4 ba3.1k sqft14622 Sandy Creek Dr, Houston, TX 77070Off Market
- $552,9005 bd3 ba3.9k sqft14722 Sandy Creek Dr, Houston, TX 77070Off Market
A local agent can set up tours, give advice and negotiate with sellers.
Similar homes
- $559,9004 bd4 ba3.3k sqft13815 Lakewood Crossing Blvd, Houston, TX 77070For Sale
 MLS ID #73210572, Sherri Martinson, CB&A, Realtors. HAR
 - $465,0005 bd4 ba3.7k sqft11510 Cypresswood Trail Dr, Houston, TX 77070For Sale
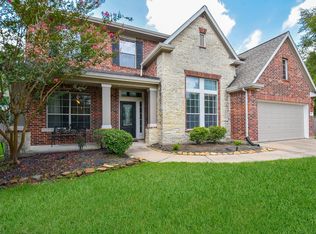 MLS ID #70652409, Shelley Cooley, eXp Realty LLC. HAR
 - $425,0004 bd4 ba2.8k sqft12314 Normont Dr, Houston, TX 77070For Sale
 MLS ID #48100294, Collette King, RE/MAX Universal. HAR
 - $674,0005 bd5 ba4.6k sqft14618 Sandy Creek Dr, Houston, TX 77070For Sale
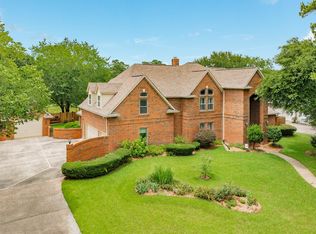 MLS ID #51459563, Davy Herrin, Better Homes and Gardens Real Estate Gary Greene - Galveston. HAR
 - $--4 bd3 ba2.3k sqft13115 Lake Mist Dr, Cypress, TX 77429AuctionAuction.com 2
- $420,0005 bd4 ba3.3k sqft8111 Morningbrook Ct, Spring, TX 77379For SaleMLS ID #42916220, Ryan Jockers, Better Homes and Gardens Real Estate Gary Greene - Champions. HAR
- $480,0004 bd3 ba2.3k sqft13502 Cypress Ln, Cypress, TX 77429For SaleMLS ID #25855288, Jessica Gama, Real Broker, LLC. HAR
- $479,0005 bd3 ba3.3k sqft10923 Hickory Tree Ct, Houston, TX 77065For SaleMLS ID #3584861, Kelly Balthrop, Wied Realty. HAR
- $535,0004 bd4 ba4.2k sqft9510 Ashdown Forest Dr, Spring, TX 77379For SaleMLS ID #54320245, Diane Jacob, eXp Realty LLC. HAR
- $589,0004 bd4 ba3.9k sqft15515 Stallion Point Cir, Cypress, TX 77429For SaleMLS ID #52254007, Marwah Al mimar, MIH REALTY, LLC. HAR
- $480,0005 bd5 ba4.3k sqft8002 Royal Crest Ct, Spring, TX 77379For SaleMLS ID #44312919, Gary Stallings, eXp Realty LLC. HAR
- $499,0005 bd4 ba2.6k sqft6515 Glenhill Dr, Spring, TX 77389For SaleMLS ID #6220380, Stephanie Cooper, Compass RE Texas, LLC - The Woodlands. HAR
- $349,9993 bd2 ba1.8k sqft10211 Wildwood Park Ln, Houston, TX 77070For SaleMLS ID #82724214, Rebecca Locke, Century 21 Parisher Properties. HAR
- $440,0004 bd4 ba3.3k sqft6611 Chancellor Dr, Spring, TX 77379For SaleMLS ID #19622402, Jennifer Steele, LPT Realty, LLC. HAR
- $387,5004 bd3 ba3k sqft6614 Seinfeld Ct, Houston, TX 77069For SaleMLS ID #26132014, Jenna Bradburn, eXp Realty LLC. HAR
- $490,0004 bd4 ba3.5k sqft18203 Knotty Green Dr, Houston, TX 77084For SaleMLS ID #26151709, Ashley Willborn, Texas Local Realty, LLC. HAR
- $449,9903 bd4 ba2.7k sqft14810 Bluffridge Cir, Houston, TX 77095For SaleMLS ID #84309559, Michael Downing, Sterling, Realtors. HAR
- $540,0006 bd6 ba4.5k sqft17114 Wunder Hill Dr, Spring, TX 77379For SaleMLS ID #92586848, John Prell, Creekview Realty. HAR
- $489,0004 bd3 ba3k sqft20107 Stanton Lake Dr, Cypress, TX 77433For SaleMLS ID #35049411, Kelly Stewart, Compass RE Texas, LLC - Houston. HAR
- $469,5004 bd4 ba3.4k sqft17711 Creek Bluff Ln, Cypress, TX 77433For SaleMLS ID #78647310, Christine Leday, Spyglass Realty. HAR
