Secluded 3-bedroom and 2.5-bathroom patio home features 2,300 square feet of single-level living space on a quiet cul-de-sac lot. The functional, one-story floor plan centers around an island kitchen with a breakfast bar and ample cabinetry, flowing seamlessly into a spacious living area accented by a gas-log fireplace. The primary bedroom suite is positioned for maximum privacy, featuring direct access to a rear patio and a primary bath equipped with double sinks, a separate soaking tub, and a standalone shower. Outside, the fully fenced property features a quiet brick and wood exterior finish within the established Cashel Forest neighborhood block.
For sale
Price cut: $20K (8/21)
$279,900
4627 Cashel Spring Dr, Houston, TX 77069
3beds
2,351sqft
Single Family Residence
Built in 1992
5,532 Square Feet Lot
$276,100 Zestimate®
$119/sqft
$-- HOA
What's special
Gas-log fireplaceFully fenced propertyFunctional one-story floor planQuiet cul-de-sac lotSeparate soaking tubAmple cabinetryStandalone shower
- 122 days
- 161
- 10
Zillow last checked:
Listing updated:
Listed by:
Jeff Robillard TREC #0687855 830-988-4545,
Newfound Real Estate
Source: HAR,MLS#: 2607393
Facts & features
Interior
Bedrooms & bathrooms
- Bedrooms: 3
- Bathrooms: 3
- Full bathrooms: 2
- 1/2 bathrooms: 1
Primary bedroom
- Level: First
- Dimensions: 0x0
Bedroom
- Level: First
- Dimensions: 0x0
Bedroom
- Level: First
- Dimensions: 0x0
Heating
- Electric
Cooling
- Electric
Features
- All Bedrooms Down
- Flooring: Vinyl
- Number of fireplaces: 1
Interior area
- Total structure area: 2,351
- Total interior livable area: 2,351 sqft
Property
Parking
- Total spaces: 2
- Parking features: Attached
- Attached garage spaces: 2
Features
- Stories: 1
Lot
- Size: 5,532 Square Feet
- Features: Cleared, 0 Up To 1/4 Acre
Details
- Parcel number: 1059120000020
Construction
Type & style
- Home type: SingleFamily
- Architectural style: Traditional
- Property subtype: Single Family Residence
Materials
- Brick
- Foundation: Slab
- Roof: Composition
Condition
- New construction: No
- Year built: 1992
Utilities & green energy
- Sewer: Public Sewer
- Water: Public
Community & HOA
Community
- Subdivision: Cashel Forest Sec 02
HOA
- Has HOA: Yes
Location
- Region: Houston
Financial & listing details
- Price per square foot: $119/sqft
- Tax assessed value: $261,865
- Annual tax amount: $4,570
- Date on market: 6/11/2026
- Road surface type: Concrete
Estimated market value
$276,100
$262,000 - $290,000
$2,199/mo
Price history
| Date | Event | Price |
|---|---|---|
| 8/21/2026 | Price change | $279,900-6.7%$119/sqft |
Source:  HAR #2607393 Report a problem HAR #2607393 Report a problem | ||
| 7/30/2026 | Price change | $299,900-3.2%$128/sqft |
Source: HAR #2607393 Report a problem | ||
| 6/11/2026 | Listed for sale | $309,900+87.8%$132/sqft |
Source: HAR #2607393 Report a problem | ||
| 9/26/2018 | Listing removed | $1,625$1/sqft |
Source: Keller Williams Realty Professionals #36152827 Report a problem | ||
| 9/1/2018 | Listed for rent | $1,625$1/sqft |
Source: Keller Williams Professionals #36152827 Report a problem | ||
| 9/16/2015 | Sold | -- |
Source: Agent Provided Report a problem | ||
| 7/8/2015 | Pending sale | $165,000$70/sqft |
Source: Coldwell Banker United, Realtors #88562304 Report a problem | ||
| 6/30/2015 | Listed for sale | $165,000$70/sqft |
Source: Coldwell Banker United, Realtors #88562304 Report a problem | ||
| 6/5/2015 | Pending sale | $165,000$70/sqft |
Source: Coldwell Banker United, Realtors #88562304 Report a problem | ||
| 5/30/2015 | Listed for sale | $165,000$70/sqft |
Source: Coldwell Banker United, REALTORS #88562304 Report a problem | ||
Public tax history
| Year | Property taxes | Tax assessment |
|---|---|---|
| 2025 | $4,936 +2.8% | $261,865 +1.8% |
| 2024 | $4,800 -4.9% | $257,145 -8.5% |
| 2023 | $5,049 +7.1% | $281,109 +19.4% |
| 2022 | $4,714 | $235,388 +22.7% |
| 2021 | -- | $191,885 +6.6% |
| 2020 | $3,929 +161.2% | $180,000 +1.2% |
| 2019 | $1,504 -56% | $177,939 +13.2% |
| 2018 | $3,418 | $157,258 +7.2% |
| 2017 | $3,418 -3.6% | $146,725 -3.9% |
| 2016 | $3,545 +187.7% | $152,608 +4.6% |
| 2015 | $1,232 | $145,877 +20.1% |
| 2014 | $1,232 | $121,455 +14.6% |
| 2013 | -- | $106,009 -12.3% |
| 2012 | -- | $120,871 -11.6% |
| 2011 | -- | $136,780 |
| 2010 | -- | $136,780 -2.5% |
| 2009 | -- | $140,329 -6.6% |
| 2007 | -- | $150,201 +12.4% |
| 2005 | -- | $133,600 |
| 2004 | -- | $133,600 |
| 2003 | -- | $133,600 +3.5% |
| 2002 | -- | $129,100 +1.1% |
| 2001 | -- | $127,700 +3.6% |
| 2000 | -- | $123,300 |
Find assessor info on the county website
Monthly payment
Est. payment
Payment breakdown
Explore the cost of this home by adjusting the details. Changes won't be saved.Climate risks
Neighborhood: 77069
Nearby schools
Schools provided by the listing agent
- Elementary: Kaiser Elementary School
- Middle: Wunderlich Intermediate School
- High: Klein High School
Source: HAR. This data may not be complete. We recommend contacting the local school district to confirm school assignments for this home.
- $237,4003 bd2 ba1.8k sqft4619 Cashel Spring Dr, Houston, TX 77069Off Market
- $244,6002 bd2 ba2.2k sqft4631 Cashel Spring Dr, Houston, TX 77069Off Market
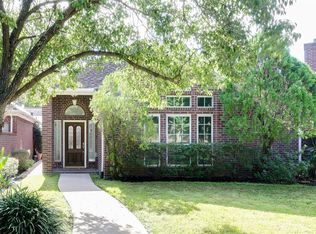
- $233,1003 bd2 ba1.9k sqft4615 Cashel Spring Dr, Houston, TX 77069Off Market

- $248,5003 bd2 ba1.9k sqft4635 Cashel Spring Dr, Houston, TX 77069Off Market

Similar homes
- $285,0003 bd2 ba2k sqft324 W Champions Colony #Iii, Houston, TX 77069For Sale
 MLS ID #77813338, Randie Havard, My Place in Texas. HAR
 - $255,0004 bd3 ba2k sqft12715 Big Stone Dr, Houston, TX 77066For Sale
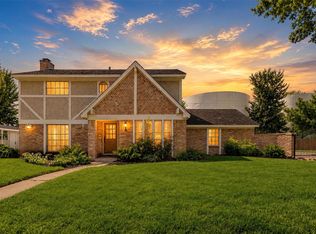 MLS ID #70512095, Rene Sorola, Keller Williams Realty Metropolitan. HAR
 - $315,5003 bd3 ba2.4k sqft6718 Gentle Bend Dr, Houston, TX 77069For Sale
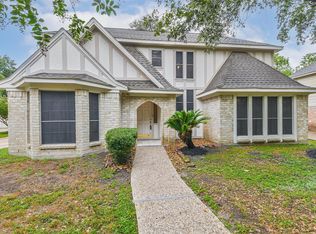 MLS ID #51477236, Sandra Ferguson, Precision Realty & Mgmt.. HAR
 - $339,0004 bd3 ba2.6k sqft4319 Brightwood Dr, Houston, TX 77068For Sale
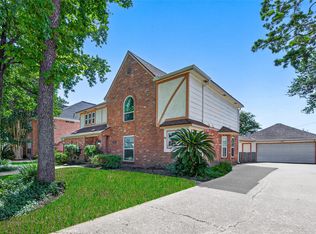 MLS ID #22200449, Amin Dawood, Keller Williams Signature. HAR
