Completely updated and beautifully styled, this move-in ready home sits on a quiet cul-de-sac with no back neighbors, offering rare privacy and peace. The gorgeous limewash-painted exterior is accented by all-new double-paned, gridless windows for a clean, modern look and energy efficiency. Inside, rich LVP flooring flows throughout the first floor, with new carpet upstairs for comfort. The renovated Kitchen features white shaker cabinets to the ceiling, granite countertops, double ovens, and great storage, perfect for everyday cooking and entertaining. The updated Primary suite includes Taj Mahal quartzite counters and a custom closet system that maximizes organization. Relax or host gatherings on the recent rear covered patio, with hot tub included. Additional highlights: plantation shutters, a spacious first-floor Study ideal for work-from-home, an enormous upstairs Gameroom, and a transfer switch for easy generator connection—thoughtful upgrades throughout.
Pending
$440,000
15406 Wisteria Springs Ct, Cypress, TX 77433
4beds
2,952sqft
Single Family Residence
Built in 1996
7,418 Square Feet Lot
$429,100 Zestimate®
$149/sqft
$92/mo HOA
What's special
New carpet upstairsGranite countertopsTaj mahal quartzite countersRecent rear covered patioQuiet cul-de-sacRenovated kitchenAll-new double-paned gridless windows
- 54 days |
- 120 |
- 7 |
Likely to sell faster than
Zillow last checked:
Listing updated:
Listed by:
Corey Guerrero TREC #0584361 713-875-0493,
Acadia Realty
Source: HAR,MLS#: 79883774
Facts & features
Interior
Bedrooms & bathrooms
- Bedrooms: 4
- Bathrooms: 3
- Full bathrooms: 2
- 1/2 bathrooms: 1
Rooms
- Room types: Family Room, Utility Room
Primary bedroom
- Level: First
- Area: 272
- Dimensions: 17x16
Bedroom
- Level: Second
- Area: 196
- Dimensions: 14x14
Bedroom
- Level: Second
- Area: 110
- Dimensions: 10x11
Bedroom
- Level: Second
- Area: 110
- Dimensions: 10x11
Other
- Level: First
- Area: 121
- Dimensions: 11x11
Breakfast
- Level: First
- Area: 110
- Dimensions: 11x10
Dining room
- Level: First
- Area: 168
- Dimensions: 12x14
Family room
- Level: First
- Area: 380
- Dimensions: 20x19
Game room
- Level: Second
- Area: 378
- Dimensions: 21x18
Kitchen
- Level: First
- Area: 234
- Dimensions: 13x18
Heating
- Natural Gas
Cooling
- Ceiling Fan(s), Electric
Appliances
- Included: Disposal, Double Oven, Electric Oven, Microwave, Gas Cooktop, Dishwasher
- Laundry: Electric Dryer Hookup, Gas Dryer Hookup, Washer Hookup
Features
- Primary Bed - 1st Floor
- Flooring: Carpet, Tile, Vinyl
- Windows: Insulated/Low-E windows
- Number of fireplaces: 1
- Fireplace features: Gas
Interior area
- Total structure area: 2,952
- Total interior livable area: 2,952 sqft
Video & virtual tour
Property
Parking
- Total spaces: 2
- Parking features: Attached, Garage Door Opener
- Attached garage spaces: 2
Features
- Stories: 2
- Patio & porch: Covered, Patio/Deck
- Exterior features: Sprinkler System
- Has spa: Yes
- Spa features: Spa/Hot Tub
- Fencing: Back Yard
Lot
- Size: 7,418 Square Feet
- Features: Cul-De-Sac, 0 Up To 1/4 Acre
Details
- Parcel number: 1176080080002
Construction
Type & style
- Home type: SingleFamily
- Architectural style: Traditional
- Property subtype: Single Family Residence
Materials
- Brick, Cement Siding
- Foundation: Slab
- Roof: Composition
Condition
- New construction: No
- Year built: 1996
Utilities & green energy
- Water: Water District
Green energy
- Energy efficient items: Attic Vents, Thermostat
Community & HOA
Community
- Subdivision: Fairfield
HOA
- Has HOA: Yes
- Amenities included: Basketball Court, Clubhouse, Dog Park, Fitness Center, Jogging Path, Park, Picnic Area, Playground, Pool, Splash Pad, Sport Court, Tennis Court(s), Trail(s)
- HOA fee: $1,100 annually
Location
- Region: Cypress
Financial & listing details
- Price per square foot: $149/sqft
- Tax assessed value: $401,952
- Annual tax amount: $8,859
- Date on market: 6/30/2026
- Listing terms: Cash,Conventional,FHA,USDA Loan,VA Loan
- Road surface type: Concrete, Curbs
Estimated market value
$429,100
$408,000 - $451,000
$2,898/mo
Price history
| Date | Event | Price |
|---|---|---|
| 7/26/2026 | Pending sale | $440,000$149/sqft |
Source:  HAR #79883774 Report a problem HAR #79883774 Report a problem | ||
| 6/30/2026 | Listed for sale | $440,000+83.7%$149/sqft |
Source: HAR #79883774 Report a problem | ||
| 9/21/2015 | Sold | -- |
Source: Agent Provided Report a problem | ||
| 8/19/2015 | Pending sale | $239,500$81/sqft |
Source: BerkshireHathaway HomeServices Anderson Properties #17548794 Report a problem | ||
| 7/24/2015 | Price change | $239,500-2.2%$81/sqft |
Source: BerkshireHathaway HomeServices Anderson Properties #17548794 Report a problem | ||
| 5/30/2015 | Listed for sale | $245,000$83/sqft |
Source: BerkshireHathaway HomeServices Anderson Properties #17548794 Report a problem | ||
| 5/26/2015 | Pending sale | $245,000$83/sqft |
Source: BerkshireHathaway HomeServices Anderson Properties #17548794 Report a problem | ||
| 5/1/2015 | Listed for sale | $245,000$83/sqft |
Source: BerkshireHathaway HomeServices Anderson Properties #17548794 Report a problem | ||
| 4/22/2015 | Pending sale | $245,000$83/sqft |
Source: BerkshireHathaway HomeServices Anderson Properties #17548794 Report a problem | ||
| 4/13/2015 | Listed for sale | $245,000$83/sqft |
Source: BerkshireHathaway HomeServices Anderson Properties #17548794 Report a problem | ||
Public tax history
| Year | Property taxes | Tax assessment |
|---|---|---|
| 2025 | $2,543 +15.6% | $401,952 +8.3% |
| 2024 | $2,199 | $371,249 -0.2% |
| 2023 | -- | $371,962 +4.6% |
| 2022 | $1,700 | $355,526 +27.1% |
| 2021 | -- | $279,649 +15.8% |
| 2020 | $1,559 -1.4% | $241,500 +0.2% |
| 2019 | $1,580 -70.7% | $241,000 +0.4% |
| 2018 | $5,402 | $240,000 |
| 2017 | $5,402 +0.7% | $240,000 +1.1% |
| 2016 | $5,366 +25.7% | $237,471 +28.1% |
| 2015 | $4,269 | $185,341 |
| 2014 | $4,269 | $185,341 +17.9% |
| 2013 | -- | $157,258 |
| 2012 | -- | $157,258 |
| 2011 | -- | $157,258 |
| 2010 | -- | $157,258 |
| 2009 | -- | $157,258 |
| 2007 | -- | $157,258 +1.8% |
| 2006 | -- | $154,500 |
| 2005 | -- | $154,500 |
| 2004 | -- | $154,500 |
| 2003 | -- | $154,500 +5.7% |
| 2002 | -- | $146,100 |
| 2001 | -- | $146,100 |
| 2000 | -- | $146,100 |
Find assessor info on the county website
Monthly payment
Est. payment
Payment breakdown
Explore the cost of this home by adjusting the details. Changes won't be saved.Climate risks
Neighborhood: Fairfield
Nearby schools
GreatSchools rating
- 9/10Ault Elementary SchoolGrades: PK-5Distance: 0.2 mi
- 10/10Salyards MiddleGrades: 6-8Distance: 0.8 mi
- 9/10Bridgeland High SchoolGrades: 9-12Distance: 4.7 mi
Schools provided by the listing agent
- Elementary: Ault Elementary School
- Middle: Salyards Middle School
- High: Bridgeland High School
Source: HAR. This data may not be complete. We recommend contacting the local school district to confirm school assignments for this home.
- $435,4004 bd3 ba3.1k sqft15410 Wisteria Springs Ct, Cypress, TX 77433Off Market
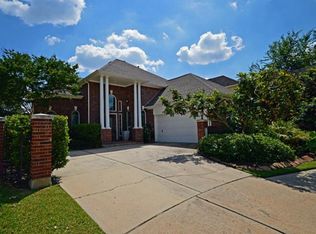
- $425,9004 bd3 ba2.8k sqft15402 Wisteria Springs Ct, Cypress, TX 77433Off Market

- $2424,835 sqftWisteria Springs Ct, Cypress, TX 77433Off Market
- $362,5003 bd2 ba2.2k sqft15414 Wisteria Springs Ct, Cypress, TX 77433Off Market
- $381,7004 bd3 ba2.7k sqft21102 Cedar Canyon Dr, Cypress, TX 77433Off Market
- $2675,357 sqftWisteria Springs Ct, Cypress, TX 77433Off Market
- $342,3003 bd2 ba2.2k sqft21106 Cedar Canyon Dr, Cypress, TX 77433Off Market
- $401,3003 bd2 ba2.2k sqft15415 Wisteria Springs Ct, Cypress, TX 77433Off Market
A local agent can set up tours, give advice and negotiate with sellers.
A local lender can help you make sure your offer is ready when you are.
Similar homes
- $439,9004 bd3 ba2.7k sqft20811 Autumn Redwood Way, Cypress, TX 77433For Sale
 MLS ID #94184579, Clint Nabors, Blair Realty Group. HAR
 - $460,0004 bd3 ba3k sqft15406 Cumberland Oak Way, Cypress, TX 77433For Sale
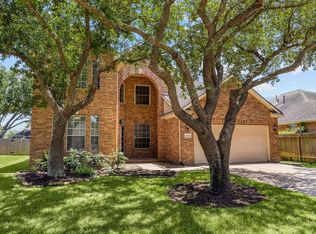 MLS ID #5083933, Aurora Pisana, Lemon Grove Realty. HAR
 - $450,0004 bd3 ba2.6k sqft20203 Misty River Way, Cypress, TX 77433For Sale
 MLS ID #40734100, David Dennis, DADEN PROPERTIES. HAR
 - $442,0003 bd2 ba2.5k sqft20818 Autumn Redwood Way, Cypress, TX 77433For Sale
 MLS ID #56730341, Helen Nguyen, 5th Stream Realty. HAR
 - $425,0003 bd3 ba2.5k sqft21738 E Carolina Green Dr, Cypress, TX 77433For SaleMLS ID #40338037, Douglas Plant, Blair Realty Group. HAR
- $347,5003 bd2 ba2.1k sqft21323 Pebble Pine Trl, Cypress, TX 77433For SaleMLS ID #69977760, Kimberly Rensimer, Martha Turner Sotheby's International Realty. HAR
- $439,0003 bd2 ba2.1k sqft19011 Cove Forest Ln, Cypress, TX 77433For SaleMLS ID #75208915, Stacy Walton, Blair Realty Group. HAR
- $445,0005 bd3 ba3.4k sqft14935 Solvista Creek Ln, Cypress, TX 77429For SaleMLS ID #82374190, Michael Griffin, eXp Realty LLC. HAR
- $489,0004 bd4 ba2.5k sqft16107 Swift Fox Ct, Cypress, TX 77433For SaleMLS ID #35686769, Jessica Tovar, Nan & Company Properties - Corporate Office (Heights). HAR
- $467,5004 bd4 ba3.4k sqft17711 Creek Bluff Ln, Cypress, TX 77433For SaleMLS ID #14674808, Christine Leday, Spyglass Realty. HAR
- $449,0004 bd4 ba3.2k sqft8519 E Windhaven Terrace Trl, Cypress, TX 77433For SaleMLS ID #77698001, Evelin Donis, Realm Real Estate Professionals - Katy. HAR
- $599,0005 bd4 ba3.7k sqft21007 Twisted Leaf Dr, Cypress, TX 77433For SaleMLS ID #34475730, Alane Avila, eXp Realty LLC. HAR
- $545,0004 bd4 ba3.5k sqft14802 S Gray Heron Ct, Cypress, TX 77433For SaleMLS ID #67468212, Michele Harmon, RE/MAX Universal. HAR
- $360,0004 bd3 ba2.9k sqft15903 Arapaho Bend Ln, Cypress, TX 77429For SaleMLS ID #26013760, Kristina Newcomb, eXp Realty LLC. HAR
- $584,0004 bd4 ba2.9k sqft19519 Arbor Lodge Dr, Cypress, TX 77433For SaleMLS ID #48356485, Courtney Barnes, BHHS Karapasha Realty. HAR
- $450,0004 bd3 ba3k sqft19115 Blooms Rise Dr, Tomball, TX 77377For SaleMLS ID #74851073, Elzbieta Tryburcy, Realty Of America, LLC. HAR
- $560,0004 bd4 ba3.6k sqft26907 Mossy Leaf Ln, Cypress, TX 77433For SaleMLS ID #27350848, Veronica Cantu, Nino Properties. HAR
- $499,9004 bd3 ba3.1k sqft15347 Stoneridge Park Ln, Cypress, TX 77429For SaleMLS ID #63181130, Michael McGee, HomeSmart. HAR
- $545,0006 bd4 ba3.5k sqft18515 N Settlers Shore Dr, Cypress, TX 77433For SaleMLS ID #9077855, Jess Stom, Grand Terra Realty. HAR
- $435,0004 bd3 ba3.2k sqft5323 Mindy Park Ct, Houston, TX 77069For SaleMLS ID #97862151, Ryan Jockers, Better Homes and Gardens Real Estate Gary Greene - Champions. HAR
