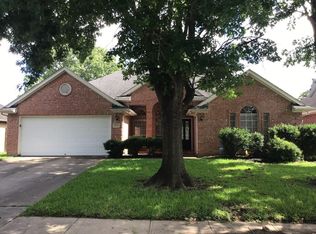
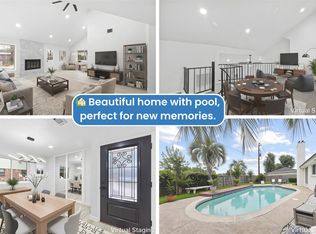
Beautifully renovated 4-bedroom, 2.5-bath home located on a quiet cul-de-sac in the Glenn Lakes section of the established Quail Valley community. This stunning property has been completely updated from top to bottom, featuring a brand-new roof, new plumbing, fresh interior paint, luxury laminate flooring, and a fully renovated kitchen with all new stainless-steel appliances, quartz counter tops, and new cabinetry.
Step inside to find high ceilings and a spacious living room filled with natural light, creating a bright and welcoming atmosphere ideal for both everyday living and entertaining. Spacious Primary bedroom and secondary bedrooms. Lantern Lane Elementary is located directly behind the home and also enjoy the nearby Glenn Lakes Community Park. Easy access to Highway 6, Beltway 8, and the Fort Bend Tollway makes commuting throughout the Houston area simple. Schedule your private showing today and experience everything this beautifully updated Quail Valley home has to offer.
For sale
Price cut: $5K (7/21)
$330,000
1826 Crestview Ct, Missouri City, TX 77459
4beds
1,863sqft
:
Get pre-qualified$2,433/mo
Single Family Residence
Built in 1984
7,426 Square Feet Lot
$322,000 Zestimate®
$177/sqft
$37/mo HOA
What's special
Fresh interior paintHigh ceilingsBright and welcoming atmosphereLuxury laminate flooringQuartz counter topsQuiet cul-de-sacFully renovated kitchen
- 113 days |
- 244 |
- 14 |
Zillow last checked:
Listing updated:
Listed by:
Roxana Colchado TREC #0669964 832-396-0919,
Limitless Living Real Estate
Source: HAR,MLS#: 3175627
Facts & features
Interior
Bedrooms & bathrooms
- Bedrooms: 4
- Bathrooms: 3
- Full bathrooms: 2
- 1/2 bathrooms: 1
Rooms
- Room types: Utility Room
Primary bathroom
- Features: Primary Bath: Double Sinks, Primary Bath: Separate Shower, Secondary Bath(s): Tub/Shower Combo
Kitchen
- Features: Breakfast Bar, Kitchen open to Family Room, Pantry, Soft Closing Cabinets, Soft Closing Drawers
Heating
- Natural Gas
Cooling
- Ceiling Fan(s), Electric
Appliances
- Included: Disposal, Refrigerator, Gas Oven, Gas Range, Dishwasher
Features
- High Ceilings, All Bedrooms Down
- Flooring: Vinyl
- Number of fireplaces: 1
- Fireplace features: Gas Log, Wood Burning
Interior area
- Total structure area: 1,863
- Total interior livable area: 1,863 sqft
Property
Parking
- Total spaces: 2
- Parking features: Attached, Double-Wide Driveway
- Attached garage spaces: 2
Features
- Stories: 1
- Fencing: Back Yard
Lot
- Size: 7,426 Square Feet
- Features: Back Yard, Cul-De-Sac, Near Golf Course, 0 Up To 1/4 Acre
Details
- Parcel number: 5907030010030907
Construction
Type & style
- Home type: SingleFamily
- Architectural style: Traditional
- Property subtype: Single Family Residence
Materials
- Brick, Wood Siding
- Foundation: Slab
- Roof: Composition
Condition
- New construction: No
- Year built: 1984
Utilities & green energy
- Water: Water District
Community & HOA
Community
- Subdivision: Quail Valley Glenn Lakes Sec 3
HOA
- Has HOA: Yes
- Amenities included: Golf Course, Jogging Path, Park, Playground, Pool, Tennis Court(s)
- HOA fee: $439 annually
Location
- Region: Missouri City
Financial & listing details
- Price per square foot: $177/sqft
- Tax assessed value: $219,034
- Annual tax amount: $4,984
- Date on market: 4/10/2026
- Listing terms: Cash,Conventional,FHA
- Road surface type: Concrete, Curbs, Gutters
Estimated market value
$322,000
$306,000 - $338,000
$2,238/mo
Price history
| Date | Event | Price |
|---|---|---|
| 7/21/2026 | Price change | $330,000-1.5%$177/sqft |
Source:  HAR #3175627 Report a problem HAR #3175627 Report a problem | ||
| 4/10/2026 | Listed for sale | $335,000+48.9%$180/sqft |
Source: HAR #3175627 Report a problem | ||
| 4/19/2022 | Listing removed | -- |
Source: HAR #5641835 Report a problem | ||
| 4/5/2022 | Pending sale | $225,000$121/sqft |
Source: HAR #5641835 Report a problem | ||
| 4/5/2022 | Listed for sale | $225,000$121/sqft |
Source: HAR #5641835 Report a problem | ||
Public tax history
| Year | Property taxes | Tax assessment |
|---|---|---|
| 2025 | $4,706 -11.3% | $219,034 -14.3% |
| 2024 | $5,307 +5.5% | $255,659 +6.3% |
| 2023 | $5,032 | $240,619 +29% |
| 2022 | -- | $186,550 +10% |
| 2021 | $597 -81.2% | $169,590 +2.9% |
| 2020 | $3,170 -0.8% | $164,790 +1.8% |
| 2019 | $3,196 -11.4% | $161,850 +9% |
| 2018 | $3,607 +1.7% | $148,470 -1.2% |
| 2017 | $3,547 | $150,200 +4.8% |
| 2016 | $3,547 +4.7% | $143,350 +4.6% |
| 2015 | $3,388 +5% | $137,040 +6.4% |
| 2014 | $3,228 | $128,760 +18.4% |
| 2013 | -- | $108,750 -1.4% |
| 2012 | -- | $110,310 +8.7% |
| 2011 | -- | $101,450 -9.8% |
| 2010 | -- | $112,520 -3.4% |
| 2009 | -- | $116,430 +3.6% |
| 2008 | -- | $112,400 |
| 2007 | -- | $112,400 +3.7% |
| 2006 | -- | $108,430 -1.4% |
| 2005 | -- | $109,940 |
| 2004 | -- | $109,940 |
| 2003 | -- | -- |
| 2002 | -- | -- |
| 2001 | -- | -- |
| 2000 | -- | -- |
Find assessor info on the county website
Monthly payment
Est. payment
Payment breakdown
Explore the cost of this home by adjusting the details. Changes won't be saved.Climate risks
Neighborhood: Quail Valley
Nearby schools
GreatSchools rating
- 4/10Lantern Lane Elementary SchoolGrades: PK-5Distance: 0.1 mi
- 9/10Quail Valley Middle SchoolGrades: 6-8Distance: 1.9 mi
- 7/10Lawrence E Elkins High SchoolGrades: 9-12Distance: 2.4 mi
Schools provided by the listing agent
- Elementary: Lantern Lane Elementary School
- Middle: Quail Valley Middle School
- High: Elkins High School
Source: HAR. This data may not be complete. We recommend contacting the local school district to confirm school assignments for this home.
- $246,0004 bd2 ba1.7k sqft1830 Crestview Ct, Missouri City, TX 77459Off Market
- $231,0003 bd2 ba1.7k sqft1822 Crestview Ct, Missouri City, TX 77459Off Market
- $267,1004 bd3 ba1.9k sqft1834 Crestview Ct, Missouri City, TX 77459Off Market

- $258,2003 bd2 ba1.8k sqft1818 Crestview Ct, Missouri City, TX 77459Off Market
- $286,6003 bd2 ba2k sqft1827 Crestview Ct, Missouri City, TX 77459Off Market
- $306,7004 bd3 ba2.3k sqft1831 Crestview Ct, Missouri City, TX 77459Off Market
- $337,1004 bd2 ba3k sqft1823 Crestview Ct, Missouri City, TX 77459Off Market
- $295,200-- bd2 ba2.3k sqft1814 Crestview Ct, Missouri City, TX 77459Off Market
A local agent can set up tours, give advice and negotiate with sellers.
Similar homes
- $379,9904 bd3 ba2.5k sqft2515 Blue Rose Dr, Missouri City, TX 77459For Sale
 MLS ID #17897771, Linh Luong, Core Properties. HAR
 - $315,0003 bd2 ba2k sqft2326 Ashmont Dr, Missouri City, TX 77489For Sale
 MLS ID #82055732, Vinh Ngo, 5th Stream Realty. HAR
 - $264,9005 bd3 ba2.1k sqft8451 S Meadow Bird Cir, Missouri City, TX 77489For Sale
 MLS ID #84568113, Farah Safieddine, RE/MAX Real Estate Assoc.. HAR
 - $320,0003 bd3 ba1.8k sqft11907 Renwick Dr, Houston, TX 77035For Sale
 MLS ID #91829011, Elio Alanis, Keller Williams ARE. HAR
 - $299,0003 bd2 ba1.5k sqft13110 Naples Ln, Stafford, TX 77477For SaleMLS ID #84574928, Angel Armadillo-Macias, Orchard Brokerage. HAR
- $325,0003 bd3 ba2k sqft6747 Liverpool St, Houston, TX 77021New ConstructionMLS ID #33108597, Tonia Nicholas, Keller Williams Realty Southwest. HAR
- $390,0003 bd2 ba2.1k sqft5926 Warm Springs Rd, Houston, TX 77035For SaleMLS ID #98082879, John Jamandre, Keller Williams Memorial. HAR
- $399,9005 bd3 ba2.2k sqft3234 Pebble Lake Dr, Sugar Land, TX 77479For SaleMLS ID #29448502, Anoop T Kuruvila, 5th Stream Realty. HAR
- $350,0003 bd2 ba2.1k sqft7718 Dillon St, Houston, TX 77061For SaleMLS ID #84259895, Rosy Gudino, HomeSmart. HAR
- $319,0004 bd3 ba2.4k sqft10102 Old Towne Ln, Sugar Land, TX 77498For SaleMLS ID #17998540, Cari Jo Parham, Parham Realty. HAR
- $338,5003 bd2 ba1.8k sqft1307 Hitherfield Dr, Sugar Land, TX 77498For SaleMLS ID #10122787, Shirley Castellanos Valadez, HomeSmart. HAR
- $289,5004 bd2 ba2.1k sqft2014 Franklin Cir, Rosenberg, TX 77471For SaleMLS ID #33812785, Kendyl Maurer-Somer, Weichert, Realtors - The Murray Group. HAR
- $295,0003 bd2 ba1.4k sqft16306 Elmwood Point Ln, Sugar Land, TX 77498For SaleMLS ID #50924210, Brookes Cunningham, SERHANT.. HAR
- $315,0004 bd2 ba2k sqft16423 Maple Downs Ln, Sugar Land, TX 77498For SaleMLS ID #3585773, Taylor Goldenthal, Real Broker, LLC. HAR
- $249,0003 bd2 ba1.3k sqft1415 Whispering Pine Dr, Missouri City, TX 77489For SaleMLS ID #461499, Emil Ramirez, RE/MAX Signature. HAR
- $289,9005 bd3 ba1.9k sqft7718 Morley St, Houston, TX 77061For SaleMLS ID #62181702, Yesenia Cavazos, Alliance Properties. HAR
- $400,0004 bd2 ba2k sqft5927 Beaudry Dr, Houston, TX 77035For SaleMLS ID #89984344, Enrique Buenrostro, The Onyx Group. HAR
- $390,0003 bd2 ba1.8k sqft2119 Braesmeadow Ln, Sugar Land, TX 77479For SaleMLS ID #98144715, Roland Rasos, Keller Williams Houston Central. HAR
- $345,0004 bd2 ba2.2k sqft3415 Lapstone Dr, Houston, TX 77082For SaleMLS ID #33189646, Arif Qadir, M&M Realty. HAR
- $264,9993 bd2 ba1.4k sqft6930 Neff St, Houston, TX 77074For SaleMLS ID #30985198, Leticia Salazar, Coldwell Banker Realty - The Woodlands. HAR
