Welcome to 2019 Franklin Circle, a beautifully renovated single-story home tucked on a quiet cul-de-sac in Cambridge Village. Recent improvements include a renovated kitchen, an updated primary bath, a refreshed secondary bath, plus new flooring and fresh paint throughout, move-in ready from day one. The kitchen features granite countertops, a gas cooktop, double ovens, and a breakfast bar, opening to the family room for easy everyday living, while a separate breakfast room adds flexibility. A fireplace with gas connections anchors the living space, and a versatile room with built-in shelving works well as a study or sitting room. Outside, the large fenced backyard is shaded by big mature trees and includes a patio, porch, and storage shed. With no HOA fee, zoning to Lamar CISD and Terry High School, and easy access to Highway 59 and Highway 36, this Rosenberg home delivers comfort, value, and location. No restrictions and low taxes! Call us today and schedule your private showing!
For sale
$275,000
2019 Franklin Cir, Rosenberg, TX 77471
3beds
1,640sqft
Single Family Residence
Built in 1981
10,153 Square Feet Lot
$267,100 Zestimate®
$168/sqft
$-- HOA
What's special
- 30 days
- 331
- 55
Zillow last checked:
Listing updated:
Listed by:
Jamie McMartin TREC #0568657 281-843-8702,
Compass RE Texas, LLC - West Houston,
Tracy Barrett TREC #0709110 832-966-1332,
Compass RE Texas, LLC - West Houston
Source: HAR,MLS#: 90408659
Facts & features
Interior
Bedrooms & bathrooms
- Bedrooms: 3
- Bathrooms: 2
- Full bathrooms: 2
Rooms
- Room types: Family Room, Utility Room
Primary bedroom
- Level: First
- Area: 195
- Dimensions: 15 X 13
Bedroom
- Level: First
- Area: 100
- Dimensions: 10 X 10
Bedroom
- Level: First
- Area: 121
- Dimensions: 11 X 11
Other
- Level: First
- Area: 110
- Dimensions: 11 X 10
Other
- Level: First
- Area: 99
- Dimensions: 11 X 9
Breakfast
- Level: First
- Area: 80
- Dimensions: 10 X 8
Family room
- Level: First
- Area: 306
- Dimensions: 17 X 18
Kitchen
- Level: First
- Area: 96
- Dimensions: 12 X 8
Primary bath
- Level: First
- Area: 99
- Dimensions: 11 X 9
Heating
- Natural Gas
Cooling
- Ceiling Fan(s), Electric
Appliances
- Included: Disposal, Double Oven, Microwave, Gas Cooktop, Dishwasher
- Laundry: Electric Dryer Hookup, Washer Hookup
Features
- All Bedrooms Down, En-Suite Bath, Primary Bed - 1st Floor, Walk-In Closet(s)
- Flooring: Tile, Vinyl
- Windows: Window Coverings
- Number of fireplaces: 1
- Fireplace features: Gas
Interior area
- Total structure area: 1,640
- Total interior livable area: 1,640 sqft
Property
Parking
- Total spaces: 2
- Parking features: Garage, Garage Door Opener, Double-Wide Driveway
- Attached garage spaces: 2
Features
- Stories: 1
- Patio & porch: Patio/Deck, Porch
- Fencing: Back Yard
Lot
- Size: 10,153 Square Feet
- Features: Back Yard, Cul-De-Sac, 0 Up To 1/4 Acre
Details
- Additional structures: Shed(s)
- Parcel number: 2015020030080901
Construction
Type & style
- Home type: SingleFamily
- Architectural style: Traditional
- Property subtype: Single Family Residence
Materials
- Brick, Vinyl Siding
- Foundation: Slab
- Roof: Composition
Condition
- New construction: No
- Year built: 1981
Utilities & green energy
- Sewer: Public Sewer
- Water: Public
Community & HOA
Community
- Subdivision: Cambridge Village
Location
- Region: Rosenberg
Financial & listing details
- Price per square foot: $168/sqft
- Tax assessed value: $236,823
- Annual tax amount: $4,426
- Date on market: 8/27/2026
- Listing terms: Cash,Conventional,FHA,VA Loan
- Exclusions: Camera Doorbell &/Or Security Camera(S)
Estimated market value
$267,100
$254,000 - $280,000
$1,924/mo
Price history
| Date | Event | Price |
|---|---|---|
| 8/27/2026 | Listed for sale | $275,000-8.3%$168/sqft |
Source:  HAR #90408659 Report a problem HAR #90408659 Report a problem | ||
| 8/27/2026 | Listing removed | $300,000$183/sqft |
Source: HAR #76193237 Report a problem | ||
| 7/16/2026 | Listed for sale | $300,000$183/sqft |
Source: HAR #76193237 Report a problem | ||
Public tax history
| Year | Property taxes | Tax assessment |
|---|---|---|
| 2025 | $2,478 -20.3% | $236,823 -3.2% |
| 2024 | $3,111 +13.1% | $244,661 +11.3% |
| 2023 | $2,752 -16% | $219,857 +10% |
| 2022 | $3,275 +2.6% | $199,870 +10% |
| 2021 | $3,191 +5.7% | $181,700 +8.5% |
| 2020 | $3,018 -3.8% | $167,460 +1% |
| 2019 | $3,137 +6.9% | $165,860 +10% |
| 2018 | $2,935 +12.1% | $150,780 +6.7% |
| 2017 | $2,617 | $141,280 +5.9% |
| 2016 | $2,617 +11% | $133,440 +10% |
| 2015 | $2,357 +1.7% | $121,310 +8.2% |
| 2014 | $2,318 | $112,070 +0.3% |
| 2013 | -- | $111,730 -0.3% |
| 2012 | -- | $112,070 -6.8% |
| 2011 | -- | $120,240 +2% |
| 2010 | -- | $117,850 +5.5% |
| 2009 | -- | $111,660 -1.8% |
| 2008 | -- | $113,670 |
| 2007 | -- | $113,670 |
| 2006 | -- | $113,670 +4.4% |
| 2005 | -- | $108,830 +5.6% |
| 2004 | -- | $103,030 |
| 2003 | -- | -- |
| 2002 | -- | -- |
| 2001 | -- | -- |
| 2000 | -- | -- |
Find assessor info on the county website
Monthly payment
Est. payment
Payment breakdown
Explore the cost of this home by adjusting the details. Changes won't be saved.Climate risks
Neighborhood: Cambridge Village
Nearby schools
Schools provided by the listing agent
- Elementary: Ray Elementary School (Lamar)
- Middle: George Junior High School
- High: Terry High School
Source: HAR. This data may not be complete. We recommend contacting the local school district to confirm school assignments for this home.
Similar homes

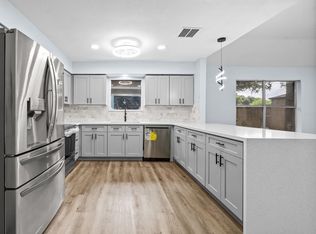
- $270,0003 bd2 ba1.3k sqft1908 Chelsea Ct, Rosenberg, TX 77471For Sale
 MLS ID #89164463, Lori Wilson, RE/MAX Grand. HAR
 - $258,8003 bd2 ba1.6k sqft2621 Truman Cir, Rosenberg, TX 77471For Sale
 MLS ID #85913046, Aldo Huanca, Orchard Brokerage. HAR
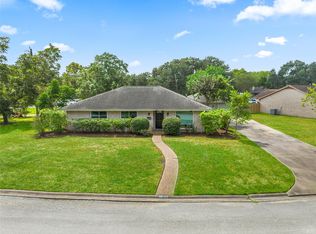
 - $247,9003 bd2 ba1.4k sqft3822 Avenue P, Rosenberg, TX 77471For Sale
 MLS ID #21520631, Kathy Carlisle, RCR Properties, Inc.. HAR
 - $279,0003 bd2 ba1.4k sqft826 Walger Ave, Rosenberg, TX 77471For Sale
 MLS ID #82638031, Hank Taylor, The Sears Group. HAR
