From the roof down to the floors, this Cambridge Village home has been completely redone and is move-in ready.
A new roof and new windows cover the big-ticket items, and the replaced fascia, soffit and trim make the outside as fresh as the inside.
Step in and vaulted ceilings and multiple French doors fill all 1,689 square feet with natural light. New vinyl flooring runs throughout for one clean, cohesive look.
The kitchen has been completely redesigned, with crisp white cabinetry, white countertops, a subway tile backsplash and sleek black fixtures. A brand-new range and dishwasher will be installed prior to closing. Both bathrooms have been updated to match the kitchen's clean, modern style.
Three bedrooms, two baths, an oversized two-car garage with room for storage, and a fenced backyard made for entertaining, all on a quiet cul-de-sac. Not in a flood zone. Easy access to Highway 90 and I-69, with shopping and dining nearby.
For sale
Price cut: $9K (10/6)
$249,800
2621 Truman Cir, Rosenberg, TX 77471
3beds
1,689sqft
Single Family Residence
Built in 1982
9,099 Square Feet Lot
$243,500 Zestimate®
$148/sqft
$-- HOA
What's special
New windowsThree bedroomsTwo bathsNatural lightNew vinyl flooringQuiet cul-de-sacSubway tile backsplash
- 49 days
- 232
- 30
Zillow last checked:
Listing updated:
Listed by:
Aldo Huanca TREC #0692703 713-384-0129,
Orchard Brokerage
Source: HAR,MLS#: 85913046
Facts & features
Interior
Bedrooms & bathrooms
- Bedrooms: 3
- Bathrooms: 2
- Full bathrooms: 2
Primary bedroom
- Level: First
- Area: 195
- Dimensions: 13x15
Bedroom
- Level: First
- Area: 126
- Dimensions: 9x14
Bedroom
- Level: First
- Area: 110
- Dimensions: 10x11
Dining room
- Level: First
- Area: 99
- Dimensions: 9x11
Kitchen
- Level: First
- Area: 126
- Dimensions: 9x14
Living room
- Level: First
- Area: 300
- Dimensions: 20x15
Utility room
- Level: First
- Area: 45
- Dimensions: 9x5
Heating
- Natural Gas
Cooling
- Electric
Appliances
- Included: Disposal, Oven, Microwave, Dishwasher
Features
- En-Suite Bath, Walk-In Closet(s)
- Flooring: Carpet, Tile
- Number of fireplaces: 1
Interior area
- Total structure area: 1,689
- Total interior livable area: 1,689 sqft
Property
Parking
- Total spaces: 2
- Parking features: Attached, Double-Wide Driveway
- Attached garage spaces: 2
Features
- Stories: 1
Lot
- Size: 9,099 Square Feet
- Features: Cul-De-Sac, Subdivided, 0 Up To 1/4 Acre
Details
- Parcel number: 2015030020300901
Construction
Type & style
- Home type: SingleFamily
- Architectural style: Traditional
- Property subtype: Single Family Residence
Materials
- Brick, Other
- Foundation: Slab
- Roof: Composition
Condition
- New construction: No
- Year built: 1982
Utilities & green energy
- Sewer: Public Sewer
- Water: Public
Community & HOA
Community
- Subdivision: Cambridge Village Sec 3
Location
- Region: Rosenberg
Financial & listing details
- Price per square foot: $148/sqft
- Tax assessed value: $224,356
- Annual tax amount: $4,193
- Date on market: 8/18/2026
- Listing terms: Cash,Conventional,FHA,VA Loan
- Ownership: Full Ownership
Estimated market value
$243,500
$231,000 - $256,000
$1,909/mo
Price history
| Date | Event | Price |
|---|---|---|
| 10/6/2026 | Price change | $249,800-3.5%$148/sqft |
Source:  HAR #85913046 Report a problem HAR #85913046 Report a problem | ||
| 8/22/2026 | Listed for sale | $258,800+36.3%$153/sqft |
Source: HAR #85913046 Report a problem | ||
| 1/31/2026 | Listing removed | $189,900$112/sqft |
Source: HAR #5473353 Report a problem | ||
| 1/29/2026 | Listed for sale | $189,900+40.8%$112/sqft |
Source: HAR #5473353 Report a problem | ||
| 12/31/2014 | Sold | -- |
Source: Agent Provided Report a problem | ||
| 12/6/2014 | Listed for sale | $134,900$80/sqft |
Source: Champions Real Estate Group #56487758 Report a problem | ||
| 12/2/2014 | Pending sale | $134,900$80/sqft |
Source: Champions Real Estate Group #56487758 Report a problem | ||
| 11/21/2014 | Listed for sale | $134,900+42.8%$80/sqft |
Source: Champions Real Estate Group #56487758 Report a problem | ||
| 10/10/2014 | Listing removed | $94,500$56/sqft |
Source: Van Slyke Real Estate #12465231 Report a problem | ||
| 9/4/2014 | Pending sale | $94,500$56/sqft |
Source: Van Slyke Real Estate #12465231 Report a problem | ||
| 7/23/2014 | Price change | $94,500-10%$56/sqft |
Source: Van Slyke Real Estate #12465231 Report a problem | ||
| 6/14/2014 | Listed for sale | $105,000+16.7%$62/sqft |
Source: Van Slyke Real Estate #12465231 Report a problem | ||
| 5/20/2014 | Sold | -- |
Source: Public Record Report a problem | ||
| 11/17/2012 | Listing removed | $89,995$53/sqft |
Source: Pavlock Properties #62797232 Report a problem | ||
| 10/5/2012 | Listed for sale | $89,995$53/sqft |
Source: Pavlock Properties #62797232 Report a problem | ||
Public tax history
| Year | Property taxes | Tax assessment |
|---|---|---|
| 2025 | $2,039 -53.7% | $224,356 -3.7% |
| 2024 | $4,400 -5.5% | $232,933 -3.4% |
| 2023 | $4,656 +2.6% | $241,171 +8.9% |
| 2022 | $4,537 +22.6% | $221,490 +24.2% |
| 2021 | $3,701 +5.2% | $178,380 +7.6% |
| 2020 | $3,518 -3.6% | $165,750 -0.3% |
| 2019 | $3,650 +3.5% | $166,290 +7.7% |
| 2018 | $3,528 +5.9% | $154,470 +4.4% |
| 2017 | $3,331 | $148,010 +3.7% |
| 2016 | $3,331 +14.7% | $142,720 +15.3% |
| 2015 | $2,904 +78.8% | $123,800 +8.4% |
| 2014 | $1,624 | $114,200 +0.3% |
| 2013 | -- | $113,910 -3.6% |
| 2012 | -- | $118,200 -5.5% |
| 2011 | -- | $125,140 +4.4% |
| 2010 | -- | $119,870 +6.6% |
| 2009 | -- | $112,480 -1.8% |
| 2008 | -- | $114,560 |
| 2007 | -- | $114,560 |
| 2006 | -- | $114,560 +3.9% |
| 2005 | -- | $110,240 +5.7% |
| 2004 | -- | $104,250 |
| 2003 | -- | -- |
| 2002 | -- | -- |
| 2001 | -- | -- |
| 2000 | -- | -- |
Find assessor info on the county website
Monthly payment
Est. payment
Payment breakdown
Explore the cost of this home by adjusting the details. Changes won't be saved.Climate risks
Neighborhood: Cambridge Village
Nearby schools
Schools provided by the listing agent
- Elementary: Ray Elementary School (Lamar)
- Middle: George Junior High School
- High: Terry High School
Source: HAR. This data may not be complete. We recommend contacting the local school district to confirm school assignments for this home.
Similar homes
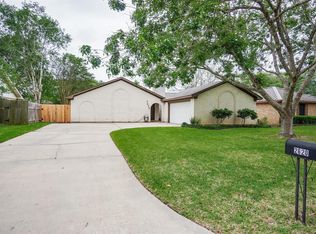
- $250,0003 bd2 ba1k sqft1733 Brumbelow St, Rosenberg, TX 77471For Sale
 MLS ID #34808236, Barbie Benton, Rose-Rich Realty. HAR
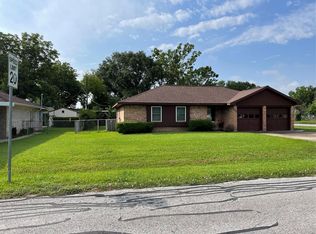
 - $240,0003 bd2 ba1.3k sqft1800 Carlisle St, Rosenberg, TX 77471For Sale
 MLS ID #67213486, Jose Salazar, James Perryman, Broker. HAR
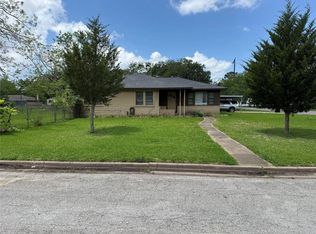
 - $249,9003 bd2 ba1.3k sqft1310 Dudley St, Richmond, TX 77469For Sale
 MLS ID #95740000, Kayla Sparks, NetWorth Realty Houston South. HAR
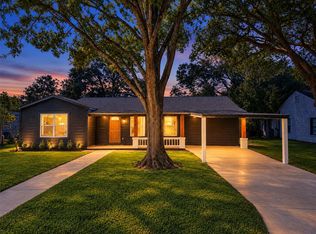
 - $199,0003 bd2 ba1.6k sqft2001 Lamar Dr, Richmond, TX 77469For Sale
 MLS ID #39359039, Katherine Walker, Third Coast Realty LLC. HAR
