Welcome to this charming 3 bed, 2 bath house nestled in a mature, established neighborhood. Situated on a HUGE CORNER LOT, with a large pecan producing tree, and this property offers plenty of space for outdoor living , gardening or creating your own backyard oasis.
Updated windows, freshly painted inside and outside the home including the front and back door. New quartz countertops in the cozy kitchen. Look closely and you will see this house offers a pocket door in the utility room. Lounge in the front den with your fav book by a beautiful bay window!
This house will not last long. Buyers agent make your appointment now..
Pending
Price cut: $8K (10/11)
$239,900
3822 Avenue P, Rosenberg, TX 77471
3beds
1,492sqft
Single Family Residence
Built in 1968
0.37 Acres Lot
$234,900 Zestimate®
$161/sqft
$-- HOA
What's special
Updated windowsNew quartz countertopsHuge corner lotBeautiful bay windowCozy kitchenLarge pecan producing tree
- 38 days
- 864
- 88
Zillow last checked:
Listing updated:
Listed by:
Kathy Carlisle TREC #0664565 832-247-6883,
RCR Properties, Inc.
Source: HAR,MLS#: 21520631
Facts & features
Interior
Bedrooms & bathrooms
- Bedrooms: 3
- Bathrooms: 2
- Full bathrooms: 2
Primary bedroom
- Level: First
- Area: 187
- Dimensions: 11x17
Bedroom
- Level: First
- Area: 108
- Dimensions: 12x9
Bedroom
- Level: First
- Area: 120
- Dimensions: 12x10
Other
- Level: First
- Area: 42
- Dimensions: 6x7
Breakfast
- Level: First
- Area: 77
- Dimensions: 7x11
Den
- Level: First
- Area: 156
- Dimensions: 13x12
Kitchen
- Level: First
- Area: 110
- Dimensions: 10x11
Living room
- Level: First
- Area: 221
- Dimensions: 13x17
Primary bath
- Level: First
- Area: 49
- Dimensions: 7x7
Utility room
- Level: First
- Area: 48
- Dimensions: 6x8
Heating
- Natural Gas
Cooling
- Ceiling Fan(s), Electric
Appliances
- Included: Dryer, Washer, Gas Oven, Microwave, Gas Range, Dishwasher
- Laundry: Electric Dryer Hookup, Gas Dryer Hookup, Washer Hookup
Features
- Crown Molding, Formal Entry/Foyer, Prewired for Alarm System, All Bedrooms Down, En-Suite Bath, Walk-In Closet(s)
- Flooring: Tile, Wood
- Windows: Window Coverings
- Number of fireplaces: 1
- Fireplace features: Gas
Interior area
- Total structure area: 1,492
- Total interior livable area: 1,492 sqft
Video & virtual tour
Property
Parking
- Total spaces: 2
- Parking features: Detached, Double-Wide Driveway
- Garage spaces: 2
Features
- Stories: 1
- Fencing: Back Yard
Lot
- Size: 0.37 Acres
- Features: Back Yard, Cleared, Subdivided, 1/4 Up to 1/2 Acre
Details
- Parcel number: 1041010000220901
Construction
Type & style
- Home type: SingleFamily
- Architectural style: Traditional
- Property subtype: Single Family Residence
Materials
- Batts Insulation, Brick
- Foundation: Slab
- Roof: Composition
Condition
- New construction: No
- Year built: 1968
Utilities & green energy
- Sewer: Public Sewer
- Water: Public
Community & HOA
Community
- Security: Prewired for Alarm System
- Subdivision: Alamo Sub Sec 1
Location
- Region: Rosenberg
Financial & listing details
- Price per square foot: $161/sqft
- Tax assessed value: $183,614
- Annual tax amount: $3,775
- Date on market: 9/18/2026
- Listing terms: Cash,Conventional
- Ownership: Full Ownership
- Road surface type: Concrete, Curbs
Estimated market value
$234,900
$223,000 - $247,000
$1,732/mo
Price history
| Date | Event | Price |
|---|---|---|
| 10/16/2026 | Pending sale | $239,900$161/sqft |
Source:  HAR #21520631 Report a problem | ||
| 10/11/2026 | Price change | $239,900-3.2%$161/sqft |
Source: HAR #21520631 Report a problem | ||
| 9/18/2026 | Listed for sale | $247,900+45.8%$166/sqft |
Source: HAR #21520631 Report a problem | ||
| 10/1/2020 | Listing removed | $169,990$114/sqft |
Source: Mark Dimas Properties #21858804 Report a problem | ||
| 7/18/2020 | Pending sale | $169,990$114/sqft |
Source: Mark Dimas Properties #21858804 Report a problem | ||
| 7/15/2020 | Listed for sale | $169,990$114/sqft |
Source: Mark Dimas Properties #21858804 Report a problem | ||
Public tax history
| Year | Property taxes | Tax assessment |
|---|---|---|
| 2025 | $3,432 -14.3% | $183,614 -13.4% |
| 2024 | $4,005 -3.9% | $212,014 -1.8% |
| 2023 | $4,168 +19.5% | $215,882 +26.8% |
| 2022 | $3,486 +36.3% | $170,200 +38% |
| 2021 | $2,558 +19.3% | $123,290 -0.3% |
| 2020 | $2,145 -3.2% | $123,620 +1.3% |
| 2019 | $2,216 -1.3% | $122,060 +2.3% |
| 2018 | $2,246 -0.2% | $119,340 +2% |
| 2017 | $2,250 | $116,960 -0.1% |
| 2016 | $2,250 -1% | $117,060 -0.4% |
| 2015 | $2,272 -5% | $117,530 +1.9% |
| 2014 | $2,391 | $115,290 +0.6% |
| 2013 | -- | $114,580 +2.7% |
| 2012 | -- | $111,560 -8.2% |
| 2011 | -- | $121,470 +8.9% |
| 2010 | -- | $111,560 +1.1% |
| 2009 | -- | $110,320 +8.6% |
| 2008 | -- | $101,600 +10% |
| 2007 | -- | $92,360 +10% |
| 2006 | -- | $83,960 +10% |
| 2005 | -- | $76,330 -4.1% |
| 2004 | -- | $79,560 |
| 2003 | -- | -- |
| 2002 | -- | -- |
| 2001 | -- | -- |
| 2000 | -- | -- |
Find assessor info on the county website
Monthly payment
Est. payment
Payment breakdown
Explore the cost of this home by adjusting the details. Changes won't be saved.Climate risks
Neighborhood: 77471
Nearby schools
Schools provided by the listing agent
- Elementary: Ray Elementary School (Lamar)
- Middle: George Junior High School
- High: Terry High School
Source: HAR. This data may not be complete. We recommend contacting the local school district to confirm school assignments for this home.
Similar homes
- $242,0003 bd2 ba1.3k sqft3027 Longhorn Dr, Rosenberg, TX 77471For Sale
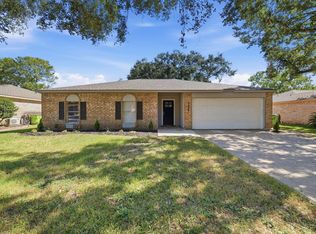 MLS ID #49930369, Jose Pintor, eXp Realty LLC. HAR
- $272,0003 bd2 ba1.7k sqft1210 Cambay Dr, Rosenberg, TX 77471For Sale
 MLS ID #77367043, Jimmy Villanueva, Keller Williams Realty Southwest. HAR
- $224,9003 bd2 ba1.3k sqft1426 Mahlmann St, Rosenberg, TX 77471For Sale
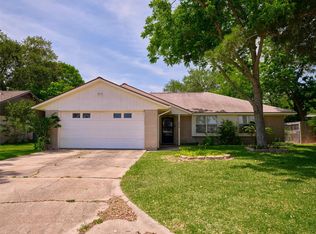 MLS ID #31631451, Jeffrey Lutz, RE/MAX Fine Properties. HAR
- $250,0003 bd2 ba1k sqft1733 Brumbelow St, Rosenberg, TX 77471For Sale
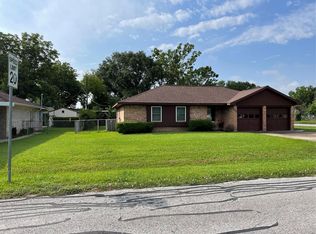 MLS ID #34808236, Barbie Benton, Rose-Rich Realty. HAR
