Welcome to this exceptionally well-maintained 3-bedroom, 2-bath home situated on an 8,100 sq. ft. corner lot with mature trees and NO HOA! Full of charm and character, this home features original hardwood flooring in the bedrooms, a spacious covered front porch, and a versatile converted garage with central heating and air conditioning—ideal for a home office, game room, media room, or additional living space. The fully fenced yard offers plenty of outdoor space, additionally has a detached garage with electricity and an automatic garage door, plus two additional storage buildings, provides exceptional storage and functionality. Conveniently located within walking distance of Sunset Park, approximately one minute from Highway 36 and approximately five minutes from Highway 59. A wonderful combination of charm, versatility, convenience, and pride of ownership! Room size and square footage is approximate- please verify if important
Pending
$184,900
1713 Frost St, Rosenberg, TX 77471
3beds
1,330sqft
Single Family Residence
Built in 1960
8,102 Square Feet Lot
$180,300 Zestimate®
$139/sqft
$-- HOA
What's special
Fully fenced yardTwo additional storage buildingsMature treesSpacious covered front porch
- 32 days
- 960
- 85
Likely to sell faster than
Zillow last checked:
Listing updated:
Listed by:
Kathleen Geick TREC #0658950 281-935-4747,
Keller Williams Realty Southwest
Source: HAR,MLS#: 51398805
Facts & features
Interior
Bedrooms & bathrooms
- Bedrooms: 3
- Bathrooms: 2
- Full bathrooms: 2
Bedroom
- Level: First
- Area: 88
- Dimensions: 11x8
Bedroom
- Level: First
- Area: 135
- Dimensions: 15x9
Bedroom
- Level: First
- Area: 108
- Dimensions: 12x9
Den
- Level: First
- Area: 165
- Dimensions: 11x15
Living room
- Level: First
- Area: 204
- Dimensions: 17x12
Heating
- Electric
Cooling
- Electric
Appliances
- Included: Dishwasher
Features
- All Bedrooms Down
Interior area
- Total structure area: 1,330
- Total interior livable area: 1,330 sqft
Property
Parking
- Total spaces: 2
- Parking features: Detached
- Garage spaces: 2
Features
- Stories: 1
Lot
- Size: 8,102 Square Feet
- Features: Corner Lot, 0 Up To 1/4 Acre
Details
- Parcel number: 1081000070050901
Construction
Type & style
- Home type: SingleFamily
- Architectural style: Traditional
- Property subtype: Single Family Residence
Materials
- Unknown
- Foundation: Slab
- Roof: Composition
Condition
- New construction: No
- Year built: 1960
Utilities & green energy
- Sewer: Public Sewer
- Water: Public
Community & HOA
Community
- Subdivision: Allendale Manor
Location
- Region: Rosenberg
Financial & listing details
- Price per square foot: $139/sqft
- Tax assessed value: $209,924
- Annual tax amount: $3,944
- Date on market: 10/9/2026
Estimated market value
$180,300
$171,000 - $189,000
$1,665/mo
Price history
| Date | Event | Price |
|---|---|---|
| 11/2/2026 | Pending sale | $184,900$139/sqft |
Source:  HAR #51398805 Report a problem | ||
| 10/9/2026 | Listed for sale | $184,900$139/sqft |
Source: HAR #51398805 Report a problem | ||
Public tax history
| Year | Property taxes | Tax assessment |
|---|---|---|
| 2025 | $536 +1% | $209,924 +1.8% |
| 2024 | $530 +11.4% | $206,220 +10% |
| 2023 | $476 -62.3% | $187,473 +10% |
| 2022 | $1,262 +4.7% | $170,430 +9.8% |
| 2021 | $1,206 +5.2% | $155,190 +10% |
| 2020 | $1,147 -0.7% | $141,080 +10% |
| 2019 | $1,155 -1% | $128,250 +10% |
| 2018 | $1,167 -1% | $116,590 +7.8% |
| 2017 | $1,178 | $108,190 +10% |
| 2016 | $1,178 -32% | $98,350 +5.1% |
| 2015 | $1,733 +874.4% | $93,570 +12.3% |
| 2014 | $178 | $83,300 +4.5% |
| 2013 | -- | $79,750 +3.6% |
| 2012 | -- | $76,950 -0.5% |
| 2011 | -- | $77,360 |
| 2010 | -- | $77,360 -17.3% |
| 2009 | -- | $93,590 +2.5% |
| 2008 | -- | $91,350 +4.5% |
| 2007 | -- | $87,430 +9.6% |
| 2006 | -- | $79,740 +10% |
| 2005 | -- | $72,490 +9.2% |
| 2004 | -- | $66,360 |
| 2003 | -- | -- |
| 2002 | -- | -- |
| 2001 | -- | -- |
| 2000 | -- | -- |
Find assessor info on the county website
Monthly payment
Est. payment
Payment breakdown
Explore the cost of this home by adjusting the details. Changes won't be saved.Climate risks
Neighborhood: Allendale Manor
Nearby schools
Schools provided by the listing agent
- Elementary: Bowie Elementary School (Lamar)
- Middle: George Junior High School
- High: Terry High School
Source: HAR. This data may not be complete. We recommend contacting the local school district to confirm school assignments for this home.
Similar homes
- $169,9003 bd1 ba1.1k sqft1715 Brazos St, Rosenberg, TX 77471For Sale
 MLS ID #64964104, Whittley Lutz, RE/MAX Fine Properties. HAR
- $235,0003 bd2 ba1.5k sqft1416 Gardenia Cir, Rosenberg, TX 77471For SaleMLS ID #76833332, Kenneth Tuggle, RE/MAX Fine Properties. HAR
- $239,9003 bd2 ba1.4k sqft1024 Walger Ave, Rosenberg, TX 77471For Sale
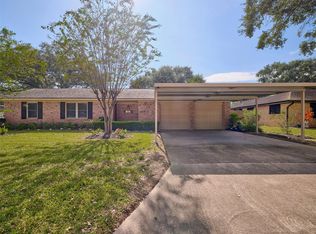 MLS ID #27753746, Jeffrey Lutz, RE/MAX Fine Properties. HAR
- $169,9003 bd1 ba1.7k sqft1108 Macarthur St, Rosenberg, TX 77471For Sale
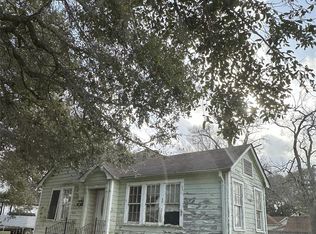 MLS ID #35522755, Dylan Williams, HomeSmart. HAR
