Welcome to this beautifully renovated 2-bedroom, 2-full bathroom home, thoughtfully updated to offer modern comfort and functionality. The open and inviting layout features well-appointed living spaces, and the convenience of an interior laundry room. The property includes an unfinished detached garage located at the rear of the home with its own separate utility meter, which offers excellent potential for an in-law apartment, guest accommodations, private workspace, or income producing opportunity. With extensive renovations that include new siding, new windows, new roof, all new electrical and pex plumbing, new HVAC system, and numerous additional updates throughout the home. Schedule your private showing today and come see all this beautiful home has to offer! Washer, dryer and refrigerator do not convey with the house.
For sale
$175,000
1219 Walnut Ave, Rosenberg, TX 77471
2beds
1,000sqft
Single Family Residence
Built in 1940
4,499 Square Feet Lot
$168,500 Zestimate®
$175/sqft
$-- HOA
What's special
Modern comfort and functionalityNew windowsNew sidingWell-appointed living spacesInterior laundry roomNew hvac systemOpen and inviting layout
- 41 days
- 365
- 21
Zillow last checked:
Listing updated:
Listed by:
Nancy Trejo TREC #0787766 832-533-0198,
Houston Home Realty Group, LLC
Source: HAR,MLS#: 34300618
Facts & features
Interior
Bedrooms & bathrooms
- Bedrooms: 2
- Bathrooms: 2
- Full bathrooms: 2
Rooms
- Room types: Utility Room
Primary bedroom
- Level: First
- Area: 110
- Dimensions: 11x10
Bedroom
- Level: First
- Area: 121
- Dimensions: 11x11
Other
- Level: First
- Area: 35
- Dimensions: 7x5
Kitchen
- Level: First
- Area: 132
- Dimensions: 11x12
Living room
- Level: First
- Area: 121
- Dimensions: 11x11
Primary bath
- Level: First
- Area: 24
- Dimensions: 3x8
Utility room
- Level: First
- Area: 40
- Dimensions: 5x8
Heating
- Electric
Cooling
- Electric
Appliances
- Included: Disposal, Freestanding Oven, Free-Standing Range
- Laundry: Electric Dryer Hookup
Features
- 2 Bedrooms Down, En-Suite Bath
- Flooring: Laminate
- Has fireplace: No
Interior area
- Total structure area: 1,000
- Total interior livable area: 1,000 sqft
Property
Features
- Stories: 1
Lot
- Size: 4,499 Square Feet
- Features: Subdivided, 0 Up To 1/4 Acre
Details
- Parcel number: 7610010020424901
Construction
Type & style
- Home type: SingleFamily
- Architectural style: Traditional
- Property subtype: Single Family Residence
Materials
- Other, Wood Siding
- Foundation: Pillar/Post/Pier
- Roof: Composition
Condition
- New construction: No
- Year built: 1940
Utilities & green energy
- Sewer: Public Sewer
- Water: Public
Community & HOA
Community
- Subdivision: Riverside Terrace Sec 1
Location
- Region: Rosenberg
Financial & listing details
- Price per square foot: $175/sqft
- Tax assessed value: $97,767
- Annual tax amount: $1,827
- Date on market: 8/18/2026
- Listing terms: Cash,Conventional,FHA,VA Loan
- Road surface type: Concrete
Estimated market value
$168,500
$160,000 - $177,000
$1,420/mo
Price history
| Date | Event | Price |
|---|---|---|
| 8/18/2026 | Listed for sale | $175,000+169.2%$175/sqft |
Source:  HAR #34300618 Report a problem HAR #34300618 Report a problem | ||
| 6/28/2024 | Listing removed | -- |
Source: HAR #35500755 Report a problem | ||
| 6/13/2024 | Pending sale | $65,000$65/sqft |
Source: HAR #35500755 Report a problem | ||
| 6/7/2024 | Listed for sale | $65,000$65/sqft |
Source: HAR #35500755 Report a problem | ||
Public tax history
| Year | Property taxes | Tax assessment |
|---|---|---|
| 2025 | $922 -58.8% | $97,767 -21.6% |
| 2024 | $2,237 +17.4% | $124,680 +26.3% |
| 2023 | $1,905 +14.6% | $98,682 +21.6% |
| 2022 | $1,662 +30% | $81,140 +31.7% |
| 2021 | $1,278 -2.2% | $61,610 +0.1% |
| 2020 | $1,307 -2.8% | $61,560 +0.5% |
| 2019 | $1,344 +54.1% | $61,230 +60.3% |
| 2018 | $872 -0.1% | $38,190 +2.2% |
| 2017 | $873 | $37,360 -0.2% |
| 2016 | $873 -1.2% | $37,420 -0.7% |
| 2015 | $884 +3.6% | $37,690 +4.9% |
| 2014 | $853 | $35,930 +19.8% |
| 2013 | -- | $30,000 +7.1% |
| 2012 | -- | $28,000 -15.1% |
| 2011 | -- | $32,980 +0.7% |
| 2010 | -- | $32,760 -7.4% |
| 2009 | -- | $35,370 -4.3% |
| 2008 | -- | $36,960 |
| 2007 | -- | $36,960 +22.9% |
| 2006 | -- | $30,080 |
| 2005 | -- | $30,080 +81.9% |
| 2004 | -- | $16,540 |
| 2003 | -- | -- |
| 2002 | -- | -- |
| 2001 | -- | -- |
| 2000 | -- | -- |
Find assessor info on the county website
Monthly payment
Est. payment
Payment breakdown
Explore the cost of this home by adjusting the details. Changes won't be saved.Climate risks
Neighborhood: 77471
Nearby schools
Schools provided by the listing agent
- Elementary: Travis Elementary School (Lamar)
- Middle: George Junior High School
- High: Terry High School
Source: HAR. This data may not be complete. We recommend contacting the local school district to confirm school assignments for this home.
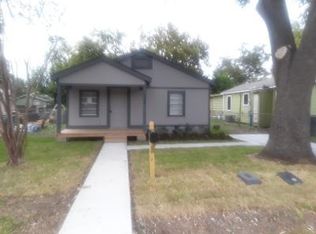
Similar homes
- $150,0003 bd2 ba1.4k sqft1017 7th St, Rosenberg, TX 77471For Sale
 MLS ID #69550360, Christopher Bello, United Real Estate. HAR
 - $150,0003 bd1 ba790 sqft1605 Walnut Ave, Rosenberg, TX 77471For Sale
 MLS ID #17857910, Celia Villegas, CB&A, Realtors-Katy. HAR
 - $169,0002 bd2 ba1.3k sqft1101 Wilson Dr, Rosenberg, TX 77471For Sale
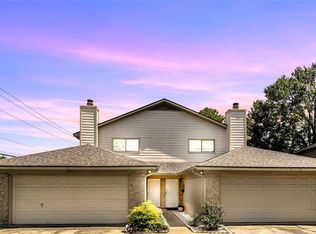 MLS ID #66931504, Brenda Estes, World Wide Realty,LLC. HAR
 - $109,0003 bd2 ba1.1k sqft1419 Leaman Ave, Rosenberg, TX 77471For Sale
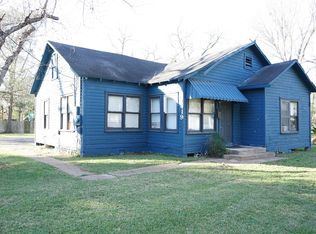 MLS ID #80729418, Henry Santos, White House Global Properties. HAR
