Welcome to Historic Richmond! This charming 2-bedroom, 1-bath home blends classic character with thoughtful updates. Enjoy beautifully refinished original wood floors that add warmth and timeless appeal, along with a refreshed kitchen featuring updated cabinets, countertops, and backsplash. Additional improvements include fresh interior paint, a new roof, all new windows, permitted foundation leveling, an updated accessible bathroom, and a new garage door. Situated on an oversized lot, this property offers plenty of outdoor potential and convenient access to nearby amenities, shopping, dining, and more. Don’t miss the opportunity to make this charming home your own!
For sale
Price cut: $6K (11/6)
$179,000
801 Mabel St, Richmond, TX 77469
2beds
892sqft
Single Family Residence
Built in 1950
8,019 Square Feet Lot
$171,700 Zestimate®
$201/sqft
$-- HOA
What's special
Fresh interior paintUpdated cabinetsUpdated accessible bathroomNew garage doorAll new windowsOversized lotNew roof
- 35 days
- 370
- 46
Zillow last checked:
Listing updated:
Listed by:
Benjamin Naumann TREC #0689574 281-733-7862,
Watkins Realty LLC
Source: HAR,MLS#: 73038263
Facts & features
Interior
Bedrooms & bathrooms
- Bedrooms: 2
- Bathrooms: 1
- Full bathrooms: 1
Primary bedroom
- Level: First
- Area: 182
- Dimensions: 14x13
Bedroom
- Level: First
- Area: 182
- Dimensions: 14x13
Other
- Level: First
- Area: 120
- Dimensions: 12x10
Kitchen
- Level: First
- Area: 156
- Dimensions: 13x12
Living room
- Level: First
- Area: 169
- Dimensions: 13x13
Heating
- Natural Gas
Cooling
- Electric
Appliances
- Included: Freestanding Oven, Electric Cooktop
Features
- All Bedrooms Down
- Flooring: Wood
Interior area
- Total structure area: 892
- Total interior livable area: 892 sqft
Property
Parking
- Total spaces: 1
- Parking features: Attached
- Attached garage spaces: 1
Accessibility
- Accessibility features: Master Bath Disabled Access
Features
- Stories: 1
- Fencing: Back Yard
Lot
- Size: 8,019 Square Feet
- Features: Corner Lot, 0 Up To 1/4 Acre
Details
- Parcel number: 6040000000071901
Construction
Type & style
- Home type: SingleFamily
- Architectural style: Ranch
- Property subtype: Single Family Residence
Materials
- Cement Siding
- Foundation: Pillar/Post/Pier
- Roof: Composition
Condition
- New construction: No
- Year built: 1950
Utilities & green energy
- Sewer: Public Sewer
- Water: Public
Community & HOA
Community
- Subdivision: Nix Sub
Location
- Region: Richmond
Financial & listing details
- Price per square foot: $201/sqft
- Tax assessed value: $113,065
- Annual tax amount: $1,649
- Date on market: 10/9/2026
- Listing terms: Conventional,FHA,VA Loan
- Ownership: Full Ownership
- Road surface type: Concrete
Estimated market value
$171,700
$163,000 - $180,000
$1,382/mo
Price history
| Date | Event | Price |
|---|---|---|
| 11/6/2026 | Price change | $1,400-3.4%$2/sqft |
Source:  HAR #7884027 Report a problem | ||
| 11/6/2026 | Price change | $179,000-3.2%$201/sqft |
Source:  HAR #73038263 Report a problem | ||
| 10/18/2026 | Listed for rent | $1,450$2/sqft |
Source: HAR #7884027 Report a problem | ||
| 10/9/2026 | Listed for sale | $185,000$207/sqft |
Source: HAR #73038263 Report a problem | ||
Public tax history
| Year | Property taxes | Tax assessment |
|---|---|---|
| 2025 | $360 | $68,174 +10% |
| 2024 | -- | $61,976 -45% |
| 2023 | $295 -3.4% | $112,701 +120% |
| 2022 | $305 -3.7% | $51,220 +10% |
| 2021 | $317 +8.8% | $46,560 +10% |
| 2020 | $291 +8.1% | $42,330 +10% |
| 2019 | $269 +5.3% | $38,480 +5.3% |
| 2018 | $256 -2.1% | $36,540 +2.9% |
| 2017 | $261 | $35,500 -0.1% |
| 2016 | $261 -4.2% | $35,530 -1.6% |
| 2015 | $273 -30.5% | $36,110 +0.9% |
| 2014 | $392 | $35,790 +3% |
| 2013 | -- | $34,740 +4% |
| 2012 | -- | $33,400 -6% |
| 2011 | -- | $35,550 +8.6% |
| 2010 | -- | $32,730 +10% |
| 2009 | -- | $29,750 |
| 2008 | -- | $29,750 -3.2% |
| 2007 | -- | $30,730 +6.8% |
| 2006 | -- | $28,780 |
| 2005 | -- | $28,780 -5.2% |
| 2004 | -- | $30,360 |
| 2003 | -- | -- |
| 2002 | -- | -- |
| 2001 | -- | -- |
| 2000 | -- | -- |
Find assessor info on the county website
Monthly payment
Est. payment
Payment breakdown
Explore the cost of this home by adjusting the details. Changes won't be saved.Climate risks
Neighborhood: 77469
Nearby schools
Schools provided by the listing agent
- Elementary: Pink Elementary School (Lamar)
- Middle: Lamar Junior High School
- High: Lamar Consolidated High School
Source: HAR. This data may not be complete. We recommend contacting the local school district to confirm school assignments for this home.
Similar homes
- $170,0003 bd1 ba1.2k sqft1206 Yorktown St, Richmond, TX 77469For Sale
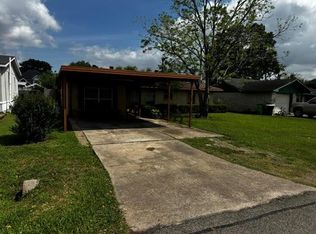 MLS ID #21942444, Frederick Waites, Word Realty. HAR
- $169,9003 bd3 ba1.1k sqft1716 Carver Ave, Richmond, TX 77469For Sale
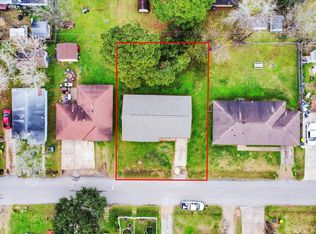 MLS ID #8901718, Kingsley Obaseki, Texasure Properties Inc. HAR
- $162,5004 bd2 ba1.2k sqft1608 Maiden Ln, Richmond, TX 77469For Sale
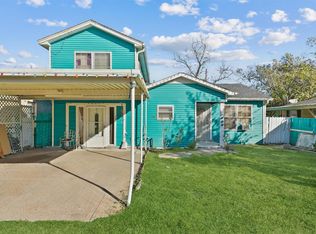 MLS ID #22694459, Keila Minor, K1 Real Estate Group. HAR
- $151,9974 bd2 ba1.1k sqft815 Fields St, Richmond, TX 77469For Sale
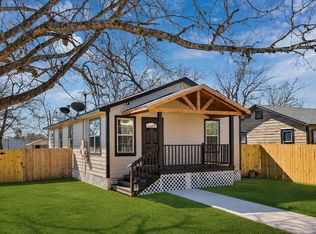 MLS ID #29703355, Charles Wells, LPT Realty, LLC. HAR
