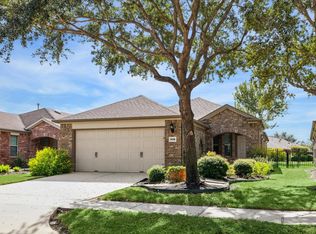
Exceptional investment potential defines this single-story Houston property set on a cul-de-sac lot. This 3-bedroom, 2-bathroom residence offers effortless first-floor living w/ an efficient layout, timeless finishes & strong long-term value. The living room features a central fireplace & natural light, establishing a comfortable venue for daily relaxation. An open kitchen boasts granite countertops, stainless steel appliances, a gas range, a pantry, a breakfast bar & easy dining area access. Positioned on the first floor, the primary bedroom serves as a quiet retreat complete w/ an expansive walk-in closet & an ensuite bath equipped w/ dual sink vanity, soaking tub & separate walk-in shower. Outside, the property impresses w/ a private in-ground pool, relaxing hot tub & shaded pergola. A double-wide driveway & 2-car garage provide ample parking. Located near regional highways, parks & retail hubs, this prime home delivers remarkable appeal for savvy buyers seeking appreciation.
For sale
$280,000
6911 River Rd, Richmond, TX 77469
3beds
1,560sqft
Single Family Residence
Built in 2000
6,978 Square Feet Lot
$272,800 Zestimate®
$179/sqft
$29/mo HOA
What's special
Timeless finishesPrivate in-ground poolRelaxing hot tubStainless steel appliancesGranite countertopsExpansive walk-in closetNatural light
- 6 days
- 179
- 24
Likely to sell faster than
Zillow last checked:
Listing updated:
Listed by:
Brad Evans TREC #0625474 713-503-7022,
Real Broker, LLC
Source: HAR,MLS#: 5167951
Facts & features
Interior
Bedrooms & bathrooms
- Bedrooms: 3
- Bathrooms: 2
- Full bathrooms: 2
Primary bedroom
- Level: First
- Area: 224
- Dimensions: 16 x 14
Bedroom
- Level: First
- Area: 121
- Dimensions: 11 x 11
Bedroom
- Level: First
- Area: 121
- Dimensions: 11 x 11
Other
- Level: First
- Area: 63
- Dimensions: 9 x 7
Dining room
- Level: First
- Area: 132
- Dimensions: 12 x 11
Kitchen
- Level: First
- Area: 210
- Dimensions: 15 x 14
Living room
- Level: First
- Area: 324
- Dimensions: 27 x 12
Primary bath
- Level: First
- Area: 80
- Dimensions: 10 x 8
Utility room
- Level: First
- Area: 30
- Dimensions: 6 x 5
Heating
- Natural Gas
Cooling
- Electric
Appliances
- Included: Disposal, Oven, Gas Range, Dishwasher
Features
- All Bedrooms Down, Primary Bed - 1st Floor
- Flooring: Vinyl
- Number of fireplaces: 1
- Fireplace features: Gas Log
Interior area
- Total structure area: 1,560
- Total interior livable area: 1,560 sqft
Property
Parking
- Total spaces: 2
- Parking features: Attached, Garage Door Opener
- Attached garage spaces: 2
Features
- Stories: 1
- Has private pool: Yes
- Pool features: Gunite, In Ground, Pool/Spa Combo
Lot
- Size: 6,978 Square Feet
- Features: Cul-De-Sac, 0 Up To 1/4 Acre
Details
- Parcel number: 8697010020090901
Construction
Type & style
- Home type: SingleFamily
- Architectural style: Traditional
- Property subtype: Single Family Residence
Materials
- Brick, Cement Siding
- Foundation: Slab
- Roof: Composition
Condition
- New construction: No
- Year built: 2000
Utilities & green energy
- Water: Water District
Community & HOA
Community
- Subdivision: Tara Colony
HOA
- Has HOA: Yes
- Amenities included: Playground
- HOA fee: $350 annually
Location
- Region: Richmond
Financial & listing details
- Price per square foot: $179/sqft
- Tax assessed value: $292,596
- Annual tax amount: $5,658
- Date on market: 10/7/2026
- Listing terms: Cash,Conventional
- Ownership: Full Ownership
Estimated market value
$272,800
$259,000 - $286,000
$1,973/mo
Price history
| Date | Event | Price |
|---|---|---|
| 10/7/2026 | Listed for sale | $280,000-3.4%$179/sqft |
Source:  HAR #5167951 Report a problem HAR #5167951 Report a problem | ||
| 3/23/2023 | Sold | -- |
Source: Agent Provided Report a problem | ||
| 2/28/2023 | Pending sale | $290,000$186/sqft |
Source: HAR #37300369 Report a problem | ||
| 2/1/2023 | Listed for sale | $290,000$186/sqft |
Source: HAR #37300369 Report a problem | ||
| 4/3/2011 | Listing removed | $1,325$1/sqft |
Source: RE/MAX Fine Properties #42398201 Report a problem | ||
| 1/4/2011 | Listed for rent | $1,325$1/sqft |
Source: RE/MAX Fine Properties #42398201 Report a problem | ||
| 4/4/2008 | Sold | -- |
Source: Public Record Report a problem | ||
Public tax history
| Year | Property taxes | Tax assessment |
|---|---|---|
| 2025 | $4,591 -3.1% | $292,596 -3.1% |
| 2024 | $4,738 +94.6% | $301,992 +26.4% |
| 2023 | $2,434 -18.4% | $238,854 +10% |
| 2022 | $2,984 +4.5% | $217,140 +10% |
| 2021 | $2,856 +2.1% | $197,400 +3.4% |
| 2020 | $2,797 -12.5% | $190,870 +6.3% |
| 2019 | $3,197 +13% | $179,580 -0.4% |
| 2018 | $2,829 -20.8% | $180,360 +2.9% |
| 2017 | $3,570 | $175,320 +8% |
| 2016 | $3,570 +52.7% | $162,280 +7.5% |
| 2015 | $2,338 +1.5% | $150,990 +7.3% |
| 2014 | $2,304 | $140,710 +5.1% |
| 2013 | -- | $133,890 +4.9% |
| 2012 | -- | $127,600 +10% |
| 2011 | -- | $116,000 -10.1% |
| 2010 | -- | $129,060 +6.6% |
| 2009 | -- | $121,100 -3.5% |
| 2008 | -- | $125,470 +3.6% |
| 2007 | -- | $121,100 +2.2% |
| 2006 | -- | $118,470 +4.9% |
| 2005 | -- | $112,970 |
| 2004 | -- | $112,970 |
| 2003 | -- | -- |
| 2002 | -- | -- |
| 2001 | -- | -- |
| 2000 | -- | -- |
Find assessor info on the county website
Monthly payment
Est. payment
Payment breakdown
Explore the cost of this home by adjusting the details. Changes won't be saved.Climate risks
Neighborhood: 77469
Nearby schools
Schools provided by the listing agent
- Elementary: Velasquez Elementary School
- Middle: Reading Junior High School
- High: George Ranch High School
Source: HAR. This data may not be complete. We recommend contacting the local school district to confirm school assignments for this home.
Similar homes
- $295,0002 bd3 ba1.5k sqft1031 Oleander Way, Richmond, TX 77469For Sale
 MLS ID #79636439, Nicole Freer, Corcoran Genesis. HAR
 - $264,9002 bd2 ba1.5k sqft1119 Catalpa Dr, Richmond, TX 77469For Sale
 MLS ID #10833149, Stephen Mendel, Stephen A. Mendel. HAR
 - $265,0003 bd2 ba1.5k sqft4807 Lake Wichita Ln, Richmond, TX 77407For Sale
 MLS ID #40086259, Thao Nguyen, eXp Realty LLC. HAR
 - $285,0003 bd2 ba2.1k sqft17014 Morning Dusk Dr, Richmond, TX 77407For Sale
 MLS ID #52317365, Thao Nguyen, eXp Realty LLC. HAR
