What's Special: 1st Floor Primary Bedroom | Walk-In Closets | Game Room. New Construction - December Completion! Built by Taylor Morrison, America's Most Trusted Home Builder. Welcome to the Portsmouth at 170 Radiant Lane in Ryehill! Thoughtfully designed for comfort and convenience, this home features an open kitchen, dining area, and gathering room, covered patio, first-floor primary suite, guest bedroom, two upstairs bedrooms, and a versatile game room. Enjoy life at Ryehill with parks, lakes and outdoor fun all around. Planned amenities include a pool, lazy river, adult oasis, pickleball, fields, trails and a fitness center. Playgrounds, garden spaces and social lounges make it easy to relax, explore and connect, with Sugar Land close by. Additional Highlights Include: 36" wide contemporary front door, pendant light pre-wire at kitchen island, and added gas line at patio. Photos are for representative purposes only. MLS#92778323
Pending
Price increase: $6.4K (10/16)
$405,170
170 Radiant Ln, Richmond, TX 77469
4beds
2,224sqft
Single Family Residence
Built in 2026
5,471 Square Feet Lot
$392,500 Zestimate®
$182/sqft
$104/mo HOA
What's special
Dining areaGathering roomOpen kitchenCovered patioGame roomWalk-in closetsGuest bedroom
- 79 days
- 51
- 1
Zillow last checked:
Listing updated:
Listed by:
Vanessa Burban TREC #0582167 832-472-4101,
Hill Top Realty, LLC
Source: HAR,MLS#: 92778323
Facts & features
Interior
Bedrooms & bathrooms
- Bedrooms: 4
- Bathrooms: 3
- Full bathrooms: 3
Primary bedroom
- Level: First
- Dimensions: 0x0
Bedroom
- Level: Second
- Dimensions: 0x0
Bedroom
- Level: Second
- Dimensions: 0x0
Bedroom
- Level: First
- Dimensions: 0x0
Dining room
- Level: First
- Dimensions: 0x0
Game room
- Level: Second
- Dimensions: 0x0
Kitchen
- Level: First
- Dimensions: 0x0
Living room
- Level: First
- Dimensions: 0x0
Heating
- Natural Gas
Cooling
- Electric
Appliances
- Included: Water Heater, Disposal, Gas Oven, Oven, Microwave, Gas Range, Dishwasher
- Laundry: Gas Dryer Hookup, Washer Hookup
Features
- Formal Entry/Foyer, 1 Bedroom Down - Not Primary BR, 2 Bedrooms Down, 2 Bedrooms Up, En-Suite Bath, Primary Bed - 1st Floor, Split Plan, Walk-In Closet(s)
- Flooring: Carpet, Vinyl
Interior area
- Total structure area: 2,224
- Total interior livable area: 2,224 sqft
Property
Parking
- Total spaces: 2
- Parking features: Attached
- Attached garage spaces: 2
Features
- Stories: 2
- Patio & porch: Covered, Porch
- Exterior features: Sprinkler System
- Fencing: Back Yard
Lot
- Size: 5,471 Square Feet
- Dimensions: 40 x 136
- Features: Other, Subdivided, 0 Up To 1/4 Acre
Details
- Parcel number: 7936010010130901
Construction
Type & style
- Home type: SingleFamily
- Architectural style: Contemporary
- Property subtype: Single Family Residence
Materials
- Spray Foam Insulation, Brick
- Foundation: Slab
- Roof: Composition
Condition
- New construction: Yes
- Year built: 2026
Details
- Builder name: Taylor Morrison
Utilities & green energy
- Sewer: Public Sewer
- Water: Public
Green energy
- Energy efficient items: Thermostat
Community & HOA
Community
- Subdivision: Ryehill
HOA
- Has HOA: Yes
- Amenities included: Fitness Center, Playground, Pool, Tennis Court(s)
- HOA fee: $1,250 annually
Location
- Region: Richmond
Financial & listing details
- Price per square foot: $182/sqft
- Date on market: 8/17/2026
- Listing terms: Cash,Conventional,FHA,USDA Loan,VA Loan
- Road surface type: Curbs, Gutters
Estimated market value
$392,500
$373,000 - $412,000
$2,553/mo
Price history
| Date | Event | Price |
|---|---|---|
| 10/30/2026 | Pending sale | $405,170$182/sqft |
Source:  HAR #92778323 Report a problem | ||
| 10/16/2026 | Price change | $405,170+1.6%$182/sqft |
Source: HAR #92778323 Report a problem | ||
| 9/8/2026 | Pending sale | $398,790$179/sqft |
Source: HAR #92778323 Report a problem | ||
| 8/17/2026 | Listed for sale | $398,790$179/sqft |
Source: HAR #92778323 Report a problem | ||
Public tax history
Tax history is unavailable.
Monthly payment
Est. payment
Payment breakdown
Explore the cost of this home by adjusting the details. Changes won't be saved.Climate risks
Neighborhood: 77469
Nearby schools
Schools provided by the listing agent
- Elementary: Velasquez Elementary School
- Middle: Reading Junior High School
- High: George Ranch High School
Source: HAR. This data may not be complete. We recommend contacting the local school district to confirm school assignments for this home.

Similar homes
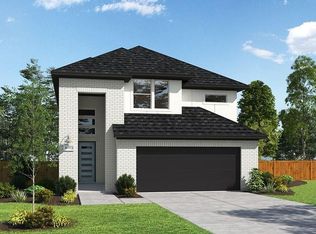
- from $403,9904 bd3 ba2.2k sqftPortsmouth Plan, Ryehill 40s, Richmond, TX 77469New Construction
 Taylor Morrison
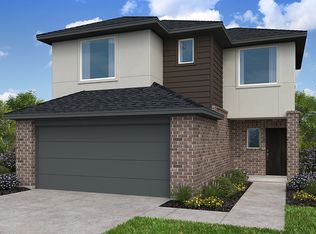
- from $392,9904 bd3 ba2k sqftHaskell Plan, Ryehill, Richmond, TX 77469New Construction
 Pulte
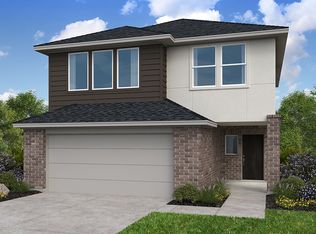
- from $425,9904 bd3 ba2.5k sqftHamilton Plan, Ryehill, Richmond, TX 77469New Construction
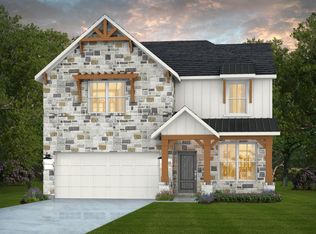 Pulte
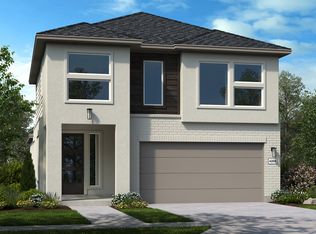
- from $418,4904 bd3 ba2.3k sqftJayton Plan, Ryehill, Richmond, TX 77469New Construction
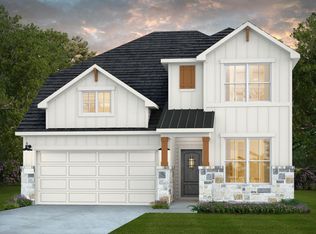 Pulte
