What's Special: Large Game Room | Two Bedrooms Down | Covered Patio. New Construction - November Completion! Built by Taylor Morrison, America's Most Trusted Homebuilder. Welcome to the Sawyer at 6915 Brilliance Drive in Ryehill! The main level features a spacious great room with a 12" pop-up ceiling at great room that flows into the dining area and kitchen. The primary suite provides a walk-in closet and a bath with dual sinks. A secondary bedroom and full bath are also located downstairs, a laundry room and welcoming foyer. Upstairs, a super game room, three additional bedrooms are arranged alongside a full bath and extra storage. Enjoy life at Ryehill with parks, lakes and outdoor fun all around. Planned amenities include a pool, lazy river, adult oasis, pickleball, fields, trails and a fitness center. Playgrounds, garden spaces and social lounges make it easy to relax, explore and connect, with Sugar Land close by. Additional Highlights Include: shower at bath 2. MLS#67311522
Pending
Price cut: $19.5K (7/10)
$394,850
6915 Brilliance Dr, Richmond, TX 77469
5beds
2,462sqft
Single Family Residence
Built in 2026
6,690 Square Feet Lot
$384,500 Zestimate®
$160/sqft
$104/mo HOA
What's special
Welcoming foyerTwo bedrooms downCovered patioLarge game roomLaundry room
- 67 days
- 123
- 4
Zillow last checked:
Listing updated:
Listed by:
Vanessa Burban TREC #0582167 832-472-4101,
Hill Top Realty, LLC
Source: HAR,MLS#: 67311522
Facts & features
Interior
Bedrooms & bathrooms
- Bedrooms: 5
- Bathrooms: 3
- Full bathrooms: 3
Rooms
- Room types: Utility Room
Primary bedroom
- Level: First
- Area: 169
- Dimensions: 13x13
Bedroom
- Level: Second
- Area: 100
- Dimensions: 10x10
Bedroom
- Level: Second
- Area: 121
- Dimensions: 11x11
Bedroom
- Level: First
- Area: 121
- Dimensions: 11x11
Bedroom
- Level: Second
- Area: 110
- Dimensions: 11x10
Dining room
- Level: First
- Area: 144
- Dimensions: 12x12
Game room
- Level: Second
- Area: 345
- Dimensions: 15x23
Kitchen
- Level: First
- Dimensions: 0x0
Living room
- Level: First
- Area: 224
- Dimensions: 14x16
Heating
- Natural Gas
Cooling
- Electric
Appliances
- Included: Water Heater, Disposal, Oven, Microwave, Gas Range, Dishwasher
- Laundry: Electric Dryer Hookup, Washer Hookup
Features
- Prewired for Alarm System, 1 Bedroom Down - Not Primary BR, 2 Bedrooms Down, 3 Bedrooms Up, En-Suite Bath, Primary Bed - 1st Floor, Walk-In Closet(s)
- Flooring: Carpet, Tile, Vinyl
- Has fireplace: No
Interior area
- Total structure area: 2,462
- Total interior livable area: 2,462 sqft
Property
Parking
- Total spaces: 2
- Parking features: Attached, Garage Door Opener
- Attached garage spaces: 2
Features
- Stories: 2
- Exterior features: Sprinkler System
- Fencing: Full
Lot
- Size: 6,690 Square Feet
- Dimensions: 40 x 140
- Features: Subdivided, 0 Up To 1/4 Acre
Construction
Type & style
- Home type: SingleFamily
- Architectural style: Contemporary
- Property subtype: Single Family Residence
Materials
- Spray Foam Insulation, Brick, Cement Siding
- Foundation: Slab
- Roof: Composition
Condition
- New construction: Yes
- Year built: 2026
Details
- Builder name: Taylor Morrison
Utilities & green energy
- Sewer: Public Sewer
- Water: Public
Green energy
- Energy efficient items: Thermostat
Community & HOA
Community
- Features: Subdivision Tennis Court
- Security: Prewired for Alarm System
- Subdivision: Ryehill
HOA
- Has HOA: Yes
- Amenities included: Fitness Center, Playground, Pool, Tennis Court(s)
- HOA fee: $1,250 annually
Location
- Region: Richmond
Financial & listing details
- Price per square foot: $160/sqft
- Date on market: 6/24/2026
- Listing terms: Cash,Conventional,FHA,USDA Loan,VA Loan
- Road surface type: Curbs, Gutters
Estimated market value
$384,500
$365,000 - $404,000
$2,826/mo
Price history
| Date | Event | Price |
|---|---|---|
| 8/30/2026 | Pending sale | $394,850$160/sqft |
Source:  HAR #67311522 Report a problem HAR #67311522 Report a problem | ||
| 7/10/2026 | Price change | $394,850-4.7%$160/sqft |
Source: HAR #67311522 Report a problem | ||
| 6/23/2026 | Listed for sale | $414,350$168/sqft |
Source:  Taylor Morrison Report a problem Taylor Morrison Report a problem | ||
Public tax history
Tax history is unavailable.
Monthly payment
Est. payment
Payment breakdown
Explore the cost of this home by adjusting the details. Changes won't be saved.Climate risks
Neighborhood: 77469
Nearby schools
Schools provided by the listing agent
- Elementary: Velasquez Elementary School
- Middle: Reading Junior High School
- High: George Ranch High School
Source: HAR. This data may not be complete. We recommend contacting the local school district to confirm school assignments for this home.
- $429,6704 bd3 ba2.2k sqft6914 Privilege Pl, Richmond, TX 77469New Construction

- $369,8504 bd3 ba1.9k sqft6923 Brilliance Dr, Richmond, TX 77469Pending

- $349,2003 bd2 ba1.6k sqft6927 Brilliance Dr, Sugar Land, TX 77469New Construction
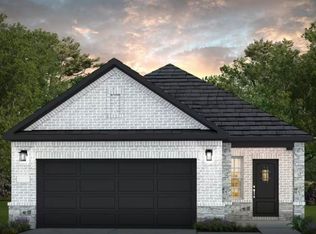
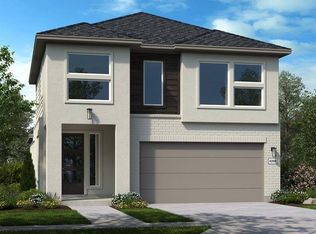
- $398,7904 bd3 ba2.2k sqft170 Radiant Ln, Richmond, TX 77469New Construction
Similar homes
- from $375,9904 bd3 ba2.2k sqftMinden Plan, Ryehill, Richmond, TX 77469New Construction
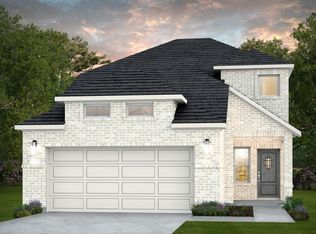 Pulte
Pulte - $454,1004 bd3 ba2.5k sqft7406 Happiness Pass, Sugar Land, TX 77469New Construction
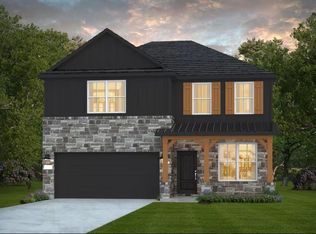 HAR
HAR - from $351,9904 bd3 ba1.7k sqftLufkin Plan, Ryehill, Richmond, TX 77469New Construction
 Pulte
Pulte - $434,3304 bd3 ba2.5k sqft102 Relaxation Ct, Sugar Land, TX 77469New Construction
 HAR
HAR
