Welcome Home to this beautiful two-story home by Coventry Homes, located in the sought-after Creekhaven community off of 288 in Rosharon. This stunning residence features four spacious bedrooms and 2.5 bathrooms, perfectly accommodating families of all sizes.
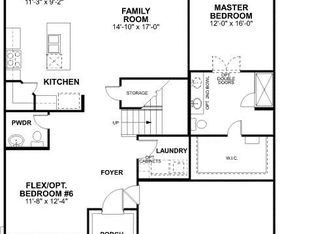
The home offers a versatile flex room on the first floor, ideal for a home office, study, or playroom, while the second-floor game room adds an extra layer of entertainment space for family and friends. With a two-car garage providing ample parking and storage, this home combines convenience with comfort.
Enjoy the benefits of suburban living with quick access to major urban areas—only 25 minutes from the Medical Center and 30 minutes from downtown Houston. Experience the perfect blend of style and functionality in this inviting home.
New construction
Price increase: $3.7K (9/9)
$365,324
13255 Timber Hollow Dr, Rosharon, TX 77583
4beds
2,268sqft
Single Family Residence
Built in 2026
4,822 Square Feet Lot
$364,100 Zestimate®
$161/sqft
$100/mo HOA
What's special
Two-story homeFour spacious bedroomsSecond-floor game room
- 41 days
- 18
- 0
Zillow last checked:
Listing updated:
Listed by:
Jared Turner 713-909-3040,
Coventry Homes
Source: HAR,MLS#: 53425077
Facts & features
Interior
Bedrooms & bathrooms
- Bedrooms: 4
- Bathrooms: 3
- Full bathrooms: 2
- 1/2 bathrooms: 1
Rooms
- Room types: Family Room, Utility Room
Primary bedroom
- Level: First
- Area: 234
- Dimensions: 18x13
Bedroom
- Level: Second
- Area: 121
- Dimensions: 11x11
Bedroom
- Level: Second
- Area: 110
- Dimensions: 11x10
Bedroom
- Level: Second
- Area: 110
- Dimensions: 11x10
Heating
- Natural Gas
Cooling
- Electric
Appliances
- Included: Disposal, Freestanding Oven, Gas Oven, Microwave, Free-Standing Range, Dishwasher
- Laundry: Electric Dryer Hookup, Gas Dryer Hookup, Washer Hookup
Features
- High Ceilings, Prewired for Alarm System, 3 Bedrooms Up, En-Suite Bath, Primary Bed - 1st Floor, Walk-In Closet(s)
- Flooring: Carpet, Tile, Vinyl
- Has fireplace: No
Interior area
- Total structure area: 2,268
- Total interior livable area: 2,268 sqft
Property
Parking
- Total spaces: 2
- Parking features: Attached
- Attached garage spaces: 2
Features
- Stories: 2
- Patio & porch: Covered, Patio/Deck
Lot
- Size: 4,822 Square Feet
- Features: Back Yard, Subdivided, 0 Up To 1/4 Acre
Construction
Type & style
- Home type: SingleFamily
- Architectural style: Traditional
- Property subtype: Single Family Residence
Materials
- Brick, Cement Siding
- Foundation: Slab
- Roof: Composition
Condition
- New construction: Yes
- Year built: 2026
Details
- Builder name: Coventry Homes
Utilities & green energy
- Sewer: Public Sewer
- Water: Public, Water District
Green energy
- Green verification: ENERGY STAR Certified Homes, Environments for Living, HERS Index Score
- Energy efficient items: Other Energy Features
Community & HOA
Community
- Security: Prewired for Alarm System
- Subdivision: Creekhaven
HOA
- Has HOA: Yes
- HOA fee: $1,200 annually
Location
- Region: Rosharon
Financial & listing details
- Price per square foot: $161/sqft
- Date on market: 8/3/2026
- Listing terms: Cash,Conventional,FHA,VA Loan
- Road surface type: Concrete, Curbs, Gutters
Estimated market value
$364,100
$346,000 - $382,000
$2,617/mo
Price history
| Date | Event | Price |
|---|---|---|
| 9/9/2026 | Price change | $365,324+1%$161/sqft |
Source:  HAR #53425077 Report a problem HAR #53425077 Report a problem | ||
| 8/3/2026 | Listed for sale | $361,640$159/sqft |
Source: HAR #53425077 Report a problem | ||
Public tax history
Tax history is unavailable.
Monthly payment
Est. payment
Payment breakdown
Explore the cost of this home by adjusting the details. Changes won't be saved.Climate risks
Neighborhood: 77583
Nearby schools
Schools provided by the listing agent
- Elementary: Savannah Lakes Elementary School
- Middle: Rodeo Palms Junior High School
- High: Manvel High School
Source: HAR. This data may not be complete. We recommend contacting the local school district to confirm school assignments for this home.
- $363,1944 bd3 ba2.2k sqft13227 Timber Hollow Dr, Rosharon, TX 77583New Construction

- $425,800-- bd17 ba3.1k sqft4815 Timber Gate Ct, Rosharon, TX 77583Off Market
- $386,9004 bd3 ba2.8k sqft4819 Timber Gate Ct, Rosharon, TX 77583Off Market
- $298,5003 bd2 ba1.7k sqft4810 Timber Gate Ct, Rosharon, TX 77583Off Market
Similar homes
- $363,1944 bd3 ba2.2k sqft13227 Timber Hollow Dr, Rosharon, TX 77583New ConstructionHAR
- $379,9904 bd3 ba2.6k sqft1502 Shimmering Ocean Way, Iowa Colony, TX 77583New Construction
 MLS ID #40504977, Jonathan Woodruff, D.R. Horton-Texas, LTD. HAR
 - $364,6904 bd3 ba2k sqft13207 Timber Hollow Dr, Rosharon, TX 77583New Construction
 HAR
HAR - $369,9904 bd3 ba2k sqft13311 Timber Hollow Dr, Rosharon, TX 77583New Construction
 MLS ID #78538181, Jared Turner, Coventry Homes. HAR
