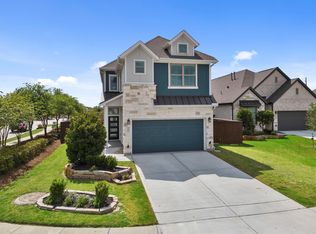
MOVE IN READY!! The Versailles plan offers 1,901 square feet of thoughtfully designed living space, featuring 4 bedrooms, 2.5 bathrooms, a 2-car garage, and a two-story layout. On the main floor, the beautifully designed kitchen features granite countertops and under-cabinet lighting, seamlessly flowing into the family room and dining area—an ideal space for entertaining or enjoying casual family meals. Also located on the main level is a spacious primary bedroom filled with natural light. The luxurious ensuite includes an oversized shower and a generous walk-in closet. Upstairs, three additional spacious bedrooms provide comfort and privacy for family members or guests, with convenient access to a centrally located full bathroom.
New construction
Price increase: $24K (7/7)
$340,000
10102 Sonoran Valley Ct, Iowa Colony, TX 77583
4beds
1,901sqft
:
Get pre-qualified$2,503/mo
Single Family Residence
Built in 2026
-- sqft lot
$335,800 Zestimate®
$179/sqft
$111/mo HOA
What's special
Granite countertopsLuxurious ensuiteGenerous walk-in closetThree additional spacious bedroomsUnder-cabinet lightingBeautifully designed kitchenThoughtfully designed living space
- 88 days |
- 17 |
- 0 |
Zillow last checked:
Listing updated:
Listed by:
Katie Craig TREC #0836640 832-957-7337,
Chesmar Homes
Source: HAR,MLS#: 67378052
Facts & features
Interior
Bedrooms & bathrooms
- Bedrooms: 4
- Bathrooms: 3
- Full bathrooms: 2
- 1/2 bathrooms: 1
Rooms
- Room types: Family Room, Utility Room
Primary bathroom
- Features: Half Bath, Primary Bath: Double Sinks, Primary Bath: Shower Only, Secondary Bath(s): Tub/Shower Combo
Kitchen
- Features: Kitchen Island, Kitchen open to Family Room, Pantry, Under Cabinet Lighting, Walk-in Pantry
Heating
- Natural Gas
Cooling
- Ceiling Fan(s), Electric
Appliances
- Included: ENERGY STAR Qualified Appliances, Disposal, Dryer, Refrigerator, Washer, Convection Oven, Microwave, Gas Range, Dishwasher
Features
- High Ceilings, 3 Bedrooms Up, En-Suite Bath, Primary Bed - 1st Floor, Walk-In Closet(s)
- Flooring: Carpet, Tile
- Windows: Window Coverings
- Number of fireplaces: 1
Interior area
- Total structure area: 1,901
- Total interior livable area: 1,901 sqft
Property
Parking
- Total spaces: 2
- Parking features: Attached
- Attached garage spaces: 2
Features
- Stories: 2
- Patio & porch: Covered
- Exterior features: Sprinkler System
- Fencing: Back Yard
Lot
- Features: Back Yard, Corner Lot, Greenbelt, Subdivided, 0 Up To 1/4 Acre
Details
- Parcel number: 65743512033
Construction
Type & style
- Home type: SingleFamily
- Architectural style: Traditional
- Property subtype: Single Family Residence
Materials
- Brick, Cement Siding
- Foundation: Slab
- Roof: Composition
Condition
- New construction: Yes
- Year built: 2026
Details
- Builder name: Chesmar Homes
Utilities & green energy
- Sewer: Public Sewer
- Water: Public, Water District
Green energy
- Green verification: ENERGY STAR Certified Homes, Environments for Living, HERS Index Score
- Energy efficient items: Attic Vents, Thermostat
Community & HOA
Community
- Subdivision: Meridiana
HOA
- Has HOA: Yes
- Amenities included: Clubhouse, Fitness Center, Jogging Path, Park, Playground, Pond, Pool, Stocked Pond, Trail(s)
- HOA fee: $1,330 annually
Location
- Region: Iowa Colony
Financial & listing details
- Price per square foot: $179/sqft
- Date on market: 5/1/2026
- Listing terms: Cash,Conventional,FHA,VA Loan
Estimated market value
$335,800
$319,000 - $353,000
$2,637/mo
Price history
| Date | Event | Price |
|---|---|---|
| 7/27/2026 | Listed for sale | $340,000$179/sqft |
Source:  HAR #67378052 Report a problem HAR #67378052 Report a problem | ||
| 7/12/2026 | Pending sale | $340,000$179/sqft |
Source: HAR #67378052 Report a problem | ||
| 7/7/2026 | Price change | $340,000+7.6%$179/sqft |
Source: HAR #67378052 Report a problem | ||
| 7/5/2026 | Price change | $315,990-7.1%$166/sqft |
Source: Chesmar Homes Report a problem | ||
| 7/4/2026 | Listed for sale | -- |
Source: Chesmar Homes Report a problem | ||
| 6/9/2026 | Pending sale | $340,000$179/sqft |
Source: HAR #67378052 Report a problem | ||
| 5/3/2026 | Price change | $340,000-14.3%$179/sqft |
Source: HAR #67378052 Report a problem | ||
| 5/1/2026 | Listed for sale | $396,915$209/sqft |
Source: HAR #67378052 Report a problem | ||
Public tax history
Tax history is unavailable.
Monthly payment
Est. payment
Payment breakdown
Explore the cost of this home by adjusting the details. Changes won't be saved.Climate risks
Neighborhood: 77583
Nearby schools
GreatSchools rating
- 8/10Meridiana ElementaryGrades: PK-5Distance: 1.4 mi
- 7/10Jackie Doucet Caffey Junior High SchoolGrades: 6-8Distance: 0.4 mi
- 7/10Iowa Colony High SchoolGrades: 9-12Distance: 2 mi
Schools provided by the listing agent
- Elementary: Meridiana Elementary School
- Middle: Caffey Junior High School
- High: Iowa Colony High School
Source: HAR. This data may not be complete. We recommend contacting the local school district to confirm school assignments for this home.
- $325,0003 bd3 ba1.8k sqft10106 Sonoran Valley Ct, Iowa Colony, TX 77583New Construction

- $365,0003 bd3 ba1.9k sqft10110 Sonoran Valley Ct, Iowa Colony, TX 77583New Construction
- $350,0003 bd3 ba1.8k sqft10114 Sonoran Valley Ct, Iowa Colony, TX 77583New Construction
- $330,0003 bd3 ba1.8k sqft10107 Palm Springs Pl, Manvel, TX 77578New Construction

- $340,0004 bd3 ba1.9k sqft5303 Palo Verde Dr, Iowa Colony, TX 77578New Construction
- $350,0004 bd3 ba1.9k sqft5315 Palo Verde Dr, Manvel, TX 77578New Construction
- $350,0003 bd3 ba1.8k sqft10115 Palm Springs Pl, Manvel, TX 77578Pending
- $360,0004 bd3 ba2k sqft5311 Palo Verde Dr, Iowa Colony, TX 77578New Construction
A local agent can set up tours, give advice and negotiate with sellers.
Similar homes
- $325,0003 bd3 ba1.8k sqft10106 Sonoran Valley Ct, Iowa Colony, TX 77583New ConstructionHAR
- $340,0003 bd3 ba1.9k sqft5307 Palo Verde Dr, Iowa Colony, TX 77578New Construction
 MLS ID #21127379, Katie Craig, Chesmar Homes. HAR
 - from $314,9903 bd3 ba1.7k sqftCheverny Plan, Meridiana Chateau, Iowa Colony, TX 77583New Construction
 Chesmar Homes
 - $359,0004 bd3 ba1.9k sqft5110 Sistine Dr, Manvel, TX 77578For Sale
 MLS ID #4964439, Khanh Tran, KTP Realty. HAR
 - $330,9003 bd2 ba1.6k sqft8807 New Jade Dr, Iowa Colony, TX 77583New ConstructionHAR
- $340,9004 bd2 ba1.7k sqft8815 New Jade Dr, Iowa Colony, TX 77583New ConstructionHAR
- $375,0004 bd4 ba2.5k sqft10723 Cliffs View Dr, Iowa Colony, TX 77583For SaleMLS ID #64196647, Melonee Piperi, Keller Williams Memorial. HAR
- $407,5004 bd3 ba2.3k sqft3806 Shackleton Ct, Iowa Colony, TX 77583For SaleMLS ID #94048086, Shelby Crowe, Berkshire Hathaway HomeServices Premier Properties. HAR
- $318,9904 bd2 ba1.7k sqft1514 Shimmering Ocean Way, Iowa Colony, TX 77583New ConstructionHAR
- $330,9003 bd2 ba1.6k sqft8827 New Jade Dr, Iowa Colony, TX 77583New ConstructionHAR
- $384,9004 bd3 ba2.3k sqft8802 New Jade Dr, Iowa Colony, TX 77583New ConstructionMLS ID #64531812, Jack Lipar, LGI Homes. HAR
- $376,9004 bd3 ba2.3k sqft8835 New Jade Dr, Iowa Colony, TX 77583New ConstructionHAR
- $360,2153 bd2 ba1.8k sqft10907 Amador Peak Dr, Rosharon, TX 77583New ConstructionHAR
- $265,9903 bd2 ba1.4k sqft5250 Big Dipper Dr, Iowa Colony, TX 77583New ConstructionMLS ID #4096657, Nina Patel, eXp Realty LLC. HAR
- $399,9903 bd2 ba1.8k sqft9519 Chateau Hill Dr, Manvel, TX 77578New ConstructionHAR
- $321,9003 bd2 ba1.4k sqft8915 New Jade Dr, Iowa Colony, TX 77583New ConstructionHAR
- $320,0003 bd3 ba1.7k sqft10119 Palm Springs Pl, Iowa Colony, TX 77583New ConstructionChesmar Homes
- $379,8884 bd4 ba2.1k sqft13727 Olympic River Lane Dr, Iowa Colony, TX 77583New ConstructionMLS ID #83353194, Sheena Coleman, NB Elite Realty. HAR
- $319,8883 bd2 ba1.8k sqft13210 NE Hayden Peak Dr NE, Iowa Colony, TX 77583New ConstructionMLS ID #3174978, Sheena Coleman, NB Elite Realty. HAR
- $299,8884 bd2 ba1.5k sqft13206 Hayden Peak Dr, Iowa Colony, TX 77583New ConstructionMLS ID #8235010, Sheena Coleman, NB Elite Realty. HAR
