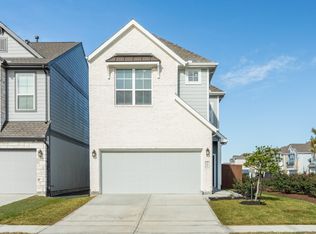
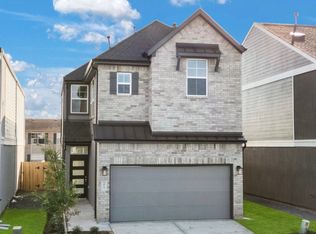
MOVE IN READY!! The Capeside floor plan features 1,977 sq. ft. of well-planned living space in Meridiana. This two-story home offers 3 bedrooms, 2.5 baths, and a functional layout designed for both comfort and entertaining. The main level showcases a seamless flow between the living, dining, and kitchen areas, complete with quartz countertops, 42” cabinetry, and energy-efficient appliances. Upstairs, the private primary suite includes dual vanities, a separate shower, and a spacious walk-in closet. Built with energy efficiency in mind, this home also provides access to resort-style amenities and convenient access to major highways, shopping, and dining.
New construction
Price cut: $5K (7/24)
$340,000
5307 Palo Verde Dr, Iowa Colony, TX 77578
3beds
1,977sqft
Single Family Residence
Built in 2026
4,281 Square Feet Lot
$334,900 Zestimate®
$172/sqft
$111/mo HOA
What's special
Quartz countertopsSpacious walk-in closetEnergy-efficient appliancesDual vanitiesPrivate primary suiteSeparate shower
- 132 days
- 46
- 7
Zillow last checked:
Listing updated:
Listed by:
Katie Craig TREC #0836640 832-957-7337,
Chesmar Homes
Source: HAR,MLS#: 21127379
Facts & features
Interior
Bedrooms & bathrooms
- Bedrooms: 3
- Bathrooms: 3
- Full bathrooms: 2
- 1/2 bathrooms: 1
Rooms
- Room types: Family Room, Utility Room
Primary bedroom
- Level: Second
- Area: 208
- Dimensions: 13x16
Bedroom
- Level: Second
- Area: 121
- Dimensions: 11x11
Bedroom
- Level: Second
- Area: 132
- Dimensions: 11x12
Dining room
- Level: First
- Area: 81
- Dimensions: 9x9
Family room
- Level: First
- Area: 272
- Dimensions: 16x17
Game room
- Level: Second
- Area: 204
- Dimensions: 12x17
Kitchen
- Level: First
- Area: 135
- Dimensions: 15x9
Heating
- Natural Gas
Cooling
- Ceiling Fan(s), Electric
Appliances
- Included: ENERGY STAR Qualified Appliances, Disposal, Dryer, Refrigerator, Washer, Convection Oven, Microwave, Gas Range, Dishwasher
Features
- High Ceilings, All Bedrooms Up, En-Suite Bath, Primary Bed - 2nd Floor, Walk-In Closet(s)
- Flooring: Carpet, Tile
- Windows: Window Coverings
- Number of fireplaces: 1
Interior area
- Total structure area: 1,977
- Total interior livable area: 1,977 sqft
Property
Parking
- Total spaces: 2
- Parking features: Attached
- Attached garage spaces: 2
Features
- Stories: 2
- Patio & porch: Covered
- Exterior features: Sprinkler System
- Fencing: Back Yard
Lot
- Size: 4,281 Square Feet
- Features: Back Yard, Subdivided, 0 Up To 1/4 Acre
Details
- Parcel number: 65743511018
Construction
Type & style
- Home type: SingleFamily
- Architectural style: Traditional
- Property subtype: Single Family Residence
Materials
- Brick, Cement Siding
- Foundation: Slab
- Roof: Composition
Condition
- New construction: Yes
- Year built: 2026
Details
- Builder name: Chesmar Homes
Utilities & green energy
- Sewer: Public Sewer
- Water: Public, Water District
Green energy
- Green verification: ENERGY STAR Certified Homes, Environments for Living, HERS Index Score
- Energy efficient items: Attic Vents, Thermostat
Community & HOA
Community
- Subdivision: Meridiana
HOA
- Has HOA: Yes
- Amenities included: Clubhouse, Fitness Center, Jogging Path, Park, Playground, Pond, Pool, Stocked Pond, Trail(s)
- HOA fee: $1,330 annually
Location
- Region: Iowa Colony
Financial & listing details
- Price per square foot: $172/sqft
- Annual tax amount: $1,651
- Date on market: 5/1/2026
- Listing terms: Cash,Conventional,FHA,VA Loan
Estimated market value
$334,900
$318,000 - $352,000
$2,692/mo
Price history
| Date | Event | Price |
|---|---|---|
| 7/24/2026 | Price change | $340,000-1.4%$172/sqft |
Source:  HAR #21127379 Report a problem HAR #21127379 Report a problem | ||
| 5/4/2026 | Price change | $345,000-4.7%$175/sqft |
Source: HAR #21127379 Report a problem | ||
| 5/1/2026 | Listed for sale | $362,000$183/sqft |
Source: HAR #21127379 Report a problem | ||
Public tax history
Tax history is unavailable.
Monthly payment
Est. payment
Payment breakdown
Explore the cost of this home by adjusting the details. Changes won't be saved.Climate risks
Neighborhood: 77578
Nearby schools
Schools provided by the listing agent
- Elementary: Meridiana Elementary School
- Middle: Caffey Junior High School
- High: Iowa Colony High School
Source: HAR. This data may not be complete. We recommend contacting the local school district to confirm school assignments for this home.
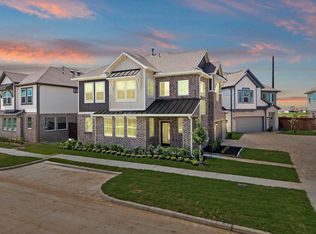
- $340,0004 bd3 ba1.9k sqft5303 Palo Verde Dr, Iowa Colony, TX 77578Pending
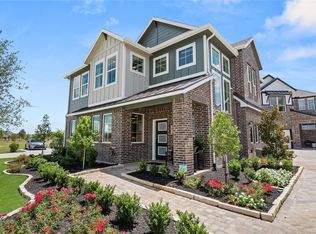
- $360,0004 bd3 ba2k sqft5311 Palo Verde Dr, Iowa Colony, TX 77578New Construction

- $350,0004 bd3 ba1.9k sqft5315 Palo Verde Dr, Manvel, TX 77578New Construction
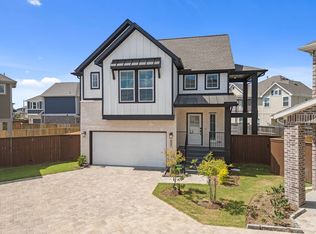
- $319,5003 bd2 ba1.7k sqft5243 Palo Verde Dr, Manvel, TX 77578Off Market
Similar homes
- $340,0004 bd3 ba1.9k sqft10102 Sonoran Valley Ct, Iowa Colony, TX 77583New Construction
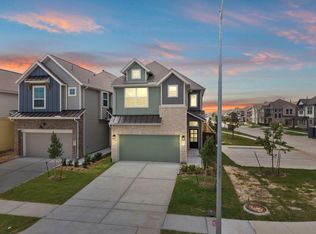 MLS ID #67378052, Katie Craig, Chesmar Homes. HAR
 - $309,9003 bd3 ba1.9k sqft10058 Nectar Path, Iowa Colony, TX 77583For Sale
 MLS ID #80225787, Ashlee Morris, RE/MAX Compass. HAR
 - $320,0003 bd3 ba1.9k sqft10002 Nectar Path, Iowa Colony, TX 77583For Sale
 MLS ID #42679350, Shelby Crowe, Berkshire Hathaway HomeServices Premier Properties. HAR
 - from $314,9903 bd3 ba1.7k sqftCheverny Plan, Meridiana Chateau, Iowa Colony, TX 77583New Construction
 Chesmar Homes
