MOVE IN READY!! The Dillon floor plan offers 1,910 sq. ft. of well-designed living space in the sought-after Meridiana community. This two-story home features 4 bedrooms, 2.5 baths, and a spacious game room. The open-concept layout connects the family room, dining area, and kitchen, complete with quartz countertops, 42” cabinetry, and energy-efficient appliances. The private primary suite includes dual vanities, a separate shower, and a walk-in closet. Additional highlights include energy-efficient construction and convenient access to major highways, shopping, and community amenities.
New construction
$350,000
5315 Palo Verde Dr, Manvel, TX 77578
4beds
1,910sqft
Single Family Residence
Built in 2026
4,512 Square Feet Lot
$343,400 Zestimate®
$183/sqft
$111/mo HOA
What's special
Two-story homeDining areaFamily roomSpacious game roomWalk-in closetEnergy-efficient appliancesDual vanities
- 132 days
- 62
- 7
Zillow last checked:
Listing updated:
Listed by:
Katie Craig TREC #0836640 832-957-7337,
Chesmar Homes
Source: HAR,MLS#: 72069766
Facts & features
Interior
Bedrooms & bathrooms
- Bedrooms: 4
- Bathrooms: 3
- Full bathrooms: 2
- 1/2 bathrooms: 1
Rooms
- Room types: Family Room, Utility Room
Primary bedroom
- Level: Second
- Area: 195
- Dimensions: 13x15
Bedroom
- Level: Second
- Area: 132
- Dimensions: 11x12
Bedroom
- Level: Second
- Area: 120
- Dimensions: 10x12
Bedroom
- Level: Second
- Area: 120
- Dimensions: 10x12
Dining room
- Level: First
- Area: 112
- Dimensions: 14x8
Family room
- Level: First
- Area: 224
- Dimensions: 16x14
Game room
- Level: Second
- Area: 140
- Dimensions: 14x10
Kitchen
- Level: First
- Area: 208
- Dimensions: 16x13
Heating
- Natural Gas
Cooling
- Ceiling Fan(s), Electric
Appliances
- Included: ENERGY STAR Qualified Appliances, Disposal, Dryer, Refrigerator, Washer, Convection Oven, Microwave, Gas Range, Dishwasher
Features
- High Ceilings, All Bedrooms Up, Primary Bed - 2nd Floor
- Flooring: Carpet, Tile
- Windows: Window Coverings
- Number of fireplaces: 1
Interior area
- Total structure area: 1,910
- Total interior livable area: 1,910 sqft
Property
Parking
- Total spaces: 2
- Parking features: Attached
- Attached garage spaces: 2
Features
- Stories: 2
- Patio & porch: Covered
- Exterior features: Sprinkler System
- Fencing: Back Yard
Lot
- Size: 4,512 Square Feet
- Features: Back Yard, Subdivided, 0 Up To 1/4 Acre
Details
- Parcel number: 65743511020
Construction
Type & style
- Home type: SingleFamily
- Architectural style: Traditional
- Property subtype: Single Family Residence
Materials
- Brick, Cement Siding
- Foundation: Slab
- Roof: Composition
Condition
- New construction: Yes
- Year built: 2026
Details
- Builder name: Chesmar Homes
Utilities & green energy
- Sewer: Public Sewer
- Water: Public, Water District
Green energy
- Green verification: ENERGY STAR Certified Homes, Environments for Living, HERS Index Score
- Energy efficient items: Attic Vents, Thermostat
Community & HOA
Community
- Subdivision: Meridiana
HOA
- Has HOA: Yes
- Amenities included: Clubhouse, Fitness Center, Jogging Path, Park, Playground, Pond, Pool, Stocked Pond, Trail(s)
- HOA fee: $1,330 annually
Location
- Region: Manvel
Financial & listing details
- Price per square foot: $183/sqft
- Date on market: 5/1/2026
- Listing terms: Cash,Conventional,FHA,VA Loan
Estimated market value
$343,400
$326,000 - $361,000
$2,710/mo
Price history
| Date | Event | Price |
|---|---|---|
| 5/4/2026 | Price change | $350,000-4.7%$183/sqft |
Source:  HAR #72069766 Report a problem HAR #72069766 Report a problem | ||
| 5/1/2026 | Listed for sale | $367,115$192/sqft |
Source: HAR #72069766 Report a problem | ||
Public tax history
Tax history is unavailable.
Monthly payment
Est. payment
Payment breakdown
Explore the cost of this home by adjusting the details. Changes won't be saved.Climate risks
Neighborhood: 77578
Nearby schools
Schools provided by the listing agent
- Elementary: Meridiana Elementary School
- Middle: Caffey Junior High School
- High: Iowa Colony High School
Source: HAR. This data may not be complete. We recommend contacting the local school district to confirm school assignments for this home.
- $360,0004 bd3 ba2k sqft5311 Palo Verde Dr, Iowa Colony, TX 77578New Construction

- $340,0004 bd3 ba1.9k sqft5303 Palo Verde Dr, Iowa Colony, TX 77578Pending
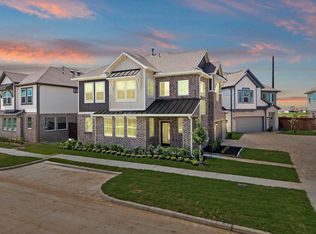
- $340,0003 bd3 ba1.9k sqft5307 Palo Verde Dr, Iowa Colony, TX 77578New Construction

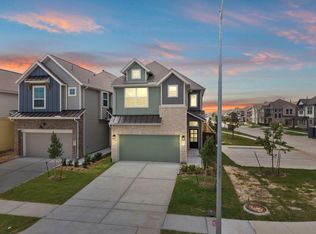
- $340,0004 bd3 ba1.9k sqft10102 Sonoran Valley Ct, Iowa Colony, TX 77583New Construction
Similar homes
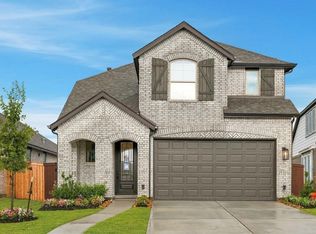
- $380,0003 bd3 ba2.2k sqft5335 Murillo Dr, Manvel, TX 77578New Construction
 HAR
HAR - $360,0004 bd3 ba2k sqft5311 Palo Verde Dr, Iowa Colony, TX 77578New ConstructionMLS ID #37513586, Katie Craig, Chesmar Homes. HAR
- $345,0003 bd3 ba1.8k sqft5214 Sage Hills Dr, Manvel, TX 77578For Sale
 MLS ID #66697995, Deshonna Igwenagha, United Real Estate - Insight. HAR
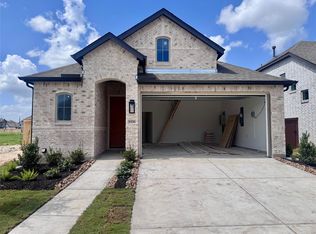
 - $370,0003 bd3 ba1.9k sqft5331 Murillo Dr, Manvel, TX 77578New Construction
 HAR
HAR
